Consider Stebbins Bardwell’s Legacy: A rare opportunity to own a storied 300-acre Vermont farm rooted in American agricultural history. Established in 1863 as Vermont’s first cheesemaking co-op by Consider Stebbins Bardwell, this remarkable property has been thoughtfully revived for modern use. From 2004-2020 the current owners revived and reinvented the farm’s cheesemaking tradition, producing award-winning artisan cow&goat cheeses recognized by major national&international publications and competitions. This cheese making facility continues to operate and is currently leased out for additional monthly income. This is more than a historic farm, it’s a lifestyle property with extraordinary versatility and income potential. Continue the celebrated cheesemaking operation with a fully equipped, FDA-inspected facility and five custom aging caves, or reimagine the infrastructure for grass-fed beef, dry-aged steaks, organic hay production, or a farm-to-table event venue for weddings and retreats. The two guest spaces already generate strong rental revenue and enhance the property’s appeal for hospitality use. Historic Homes & Guest Spaces: Circa 1780s/expanded 1814 Federal brick farmhouse Nicely restored |4 BR, 2 BA|2 Rumford fireplaces|2 Swedish wood stoves|original details|pond and mountain views. Charming Pond-Side Guest House:Nicely restored with excellent rental history. The “Smithy”, a former cheese house and blacksmith shop, now a cozy studio cottage loved by guests. Farm Infrastructure: 200’x40’ 19th-century gambrel barn with full cheesemaking facility, 5 state of the art aging caves & milking annex 32’x100’ heifer barn, 100’x40’ steel equipment barn, and other historic outbuildings. Land: +/-300 acres (±130 in NY, 170 in VT), including +/-175 acres of prime meadowland with additional woods and pasture. Much of the land is conserved for grazing & haying under the Grassland Reserve Program. A Legacy Property where history, beauty and boundless possibilities meet.
Active
Listed by: McChesney RE, Inc. • Scott Mcchesney
$1,750,000
1333 Route 153, Pawlet, VT 05775
4beds
2,796sqft
Single Family Residence
Built in 1814
300 Acres Lot
$1,068,500 Zestimate®
$626/sqft
$-- HOA
What's special
Original detailsPond and mountain viewsFive custom aging caves
- 125 days
- 434
- 43
Zillow last checked:
Listing updated:
Listed by:
Scott Mcchesney,
McChesney RE, Inc. 802-325-3100,
Robin Chesnut-Tangerman,
McChesney RE, Inc.
Source: PrimeMLS,MLS#: 5093685
Facts & features
Interior
Bedrooms & bathrooms
- Bedrooms: 4
- Bathrooms: 3
- Full bathrooms: 1
- 3/4 bathrooms: 1
- 1/2 bathrooms: 1
Heating
- Hot Water, Zoned, Radiant Floor, Radiator, Wood Stove, Boiler
Cooling
- None
Appliances
- Included: Dishwasher, Dryer, Range Hood, Microwave, Gas Range, Refrigerator, Washer, Electric Water Heater, Owned Water Heater
- Laundry: In Basement
Features
- Primary BR w/ BA, Natural Light, Natural Woodwork, Walk-in Pantry
- Flooring: Hardwood, Softwood, Wood
- Windows: Storm Window(s)
- Basement: Climate Controlled,Concrete Floor,Full,Interior Stairs,Storage Space,Sump Pump,Unfinished,Interior Access,Basement Stairs,Interior Entry
- Number of fireplaces: 2
- Fireplace features: Wood Burning, 2 Fireplaces
Interior area
- Total structure area: 4,396
- Total interior livable area: 2,796 sqft
- Finished area above ground: 2,796
- Finished area below ground: 0
Property
Parking
- Total spaces: 4
- Parking features: Circular Driveway, Paved
- Garage spaces: 4
Features
- Levels: Two
- Stories: 2
- Patio & porch: Patio, Porch, Covered Porch
- Exterior features: Garden, Natural Shade, Shed, Storage
- Fencing: Partial
- Has view: Yes
- View description: Water
- Has water view: Yes
- Water view: Water
- Frontage length: Road frontage: 2112
Lot
- Size: 300 Acres
- Features: Agricultural, Country Setting, Farm, Trail/Near Trail, Walking Trails, Near Paths, Rural
Details
- Additional structures: Barn(s), Guest House, Outbuilding
- Parcel number: 46514710258
- Zoning description: ARR
Construction
Type & style
- Home type: SingleFamily
- Architectural style: Federal,Historic Vintage
- Property subtype: Single Family Residence
Materials
- Brick Exterior, Clapboard Exterior
- Foundation: Fieldstone, Stone
- Roof: Asphalt Shingle,Slate
Condition
- New construction: No
- Year built: 1814
Utilities & green energy
- Electric: 200+ Amp Service, Circuit Breakers
- Sewer: Septic Tank
- Utilities for property: Propane, Telephone at Site
Community & HOA
Location
- Region: West Pawlet
Financial & listing details
- Price per square foot: $626/sqft
- Tax assessed value: $1,074,660
- Annual tax amount: $16,858
- Date on market: 6/9/2026
- Road surface type: Paved
Estimated market value
$1,068,500
$748,000 - $1.51M
$3,498/mo
Price history
| Date | Event | Price |
|---|---|---|
| 6/9/2026 | Listed for sale | $1,750,000+623.1%$626/sqft |
Source:  PrimeMLS #5093685 Report a problem PrimeMLS #5093685 Report a problem | ||
| 1/9/2023 | Sold | $242,000+56.1%$87/sqft |
Source: Public Record Report a problem | ||
| 6/22/2020 | Sold | $155,000+342.9%$55/sqft |
Source: Public Record Report a problem | ||
| 8/15/2011 | Sold | $35,000-75.3%$13/sqft |
Source: Public Record Report a problem | ||
| 1/1/2011 | Sold | $141,442$51/sqft |
Source: Public Record Report a problem | ||
Public tax history
| Year | Property taxes | Tax assessment |
|---|---|---|
| 2024 | -- | $1,074,660 |
| 2023 | -- | $1,074,660 |
| 2022 | -- | $1,074,660 |
| 2021 | -- | $1,074,660 -15% |
| 2020 | -- | $1,264,340 -0.8% |
| 2019 | -- | $1,274,140 |
| 2018 | -- | $1,274,140 |
| 2017 | -- | $1,274,140 |
| 2016 | -- | $1,274,140 +14274.3% |
| 2015 | -- | $8,864 +0.4% |
| 2014 | -- | $8,826 +0.7% |
| 2013 | -- | $8,766 +1.4% |
| 2010 | -- | $8,648 +0.2% |
| 2009 | -- | $8,629 +0% |
| 2008 | -- | $8,625 +0.9% |
| 2007 | -- | $8,547 +61.5% |
| 2006 | -- | $5,293 +84.9% |
| 2003 | $7,255 | $2,862 |
Find assessor info on the county website
Monthly payment
Est. payment
Payment breakdown
Explore the cost of this home by adjusting the details. Changes won't be saved.Climate risks
Neighborhood: 05775
Nearby schools
Schools provided by the listing agent
- Elementary: Mettawee Community School
- District: Pawlet School District
Source: PrimeMLS. This data may not be complete. We recommend contacting the local school district to confirm school assignments for this home.
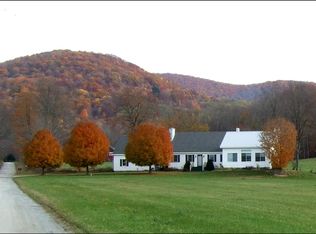
- $584,5004 bd2 ba2.4k sqft182 Heatherington Rd, West Pawlet, VT 05775Off Market
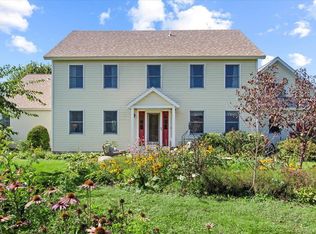
- $800,0003 bd4 ba2.7k sqft1035 State Route 153, West Pawlet, VT 05775Sold
- $1,140,200-- bd-- ba-- sqft35 Bauer Rd, West Pawlet, VT 05775Off Market
- $436,400-- bd-- ba-- sqft1812 Heatherington Rd, West Pawlet, VT 05775Off Market
Similar homes
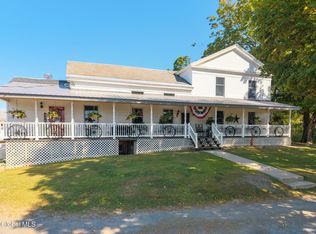
- $1,750,0005 bd2 ba3.5k sqft5635 NY-40, Argyle, NY 12809Active
 MLS ID #202624590, Mylene Coltey, Listing by: Howard Hanna Capital Inc. Global MLS
 - $995,0004 bd2 ba4k sqft1267 Kelley Hill Road, Pawlet, VT 05761Active
 MLS ID #5085107, Laura Beckwith. PrimeMLS
 - $1,795,0004 bd3 ba3.3k sqft1310 Dorset Hill Road, Dorset, VT 05253Active
 MLS ID #5090426, Annette Gallo. PrimeMLS
 - $2,375,0007 bd5 ba3.7k sqft217 S Grimes Hill Road, Hebron, NY 12832Active
 MLS ID #202624183, Jolene Thomas, Listing by: PennyDot Realty. Global MLS
