Pawlet Perfection! High on a quiet country road, surrounded by open meadows, is that rare combination of peaceful country retreat and grand historic home. This enchanting compound sitting on 15 acres with protected view-shed (covenants), includes a classic 1817 Federal farmhouse, a dramatic two story barn, original blacksmith shop, milk house, open tractor shed, and other functional outbuildings, ripe for cottage conversion. Sensitively restored and updated for modern living, the residence offers crisp spacious rooms with high ceilings and beautiful historic details like original wrought iron hardware and wide plank flooring. The gracious floor plan includes a wide center hall and wide staircase that's surrounded by an elegant living room, a library with floor-to-ceiling built-in bookshelves on every wall, with a passthrough into the formal dining room, and first floor bedroom/study with an adjacent full bath. All of these rooms boast expansive closets and wood-burning fireplaces with original marble hearths. A mid 19th century addition houses the modern kitchen with new Italian appliances, multiple pantries, and a large breakfast area wrapped in a wall of windows facing the exquisite westerly sunset vistas. Upstairs, four large BRs with two window exposures and generous closets plus a bath w/ walk-in shower round out this comfortable home. The attic is finished providing functional art/work space and storage. High-speed fiber and updated mechanicals, including radiant heat throughout the entire first floor. A Peaceful Four Season Paradise minutes to Pawlet Village, nearby Dorset & Manchester amenities, plus hiking, skiing, rail trail, equestrian pursuits, lake and river recreation, farmers markets, music, art & theater! Additional 16 acres available with state waste water permit for a 5 bedroom home with buried electric and junction box on site. The dream rural, yet, convenient compound is a true treasure!
Active
Listed by: Josiah Allen Real Estate, Inc. • Laura Beckwith
Price cut: $105K (8/26)
$995,000
1267 Kelley Hill Road, Pawlet, VT 05761
4beds
4,020sqft
Single Family Residence
Built in 1817
15.1 Acres Lot
$954,900 Zestimate®
$248/sqft
$-- HOA
What's special
- 144 days
- 696
- 48
Zillow last checked:
Listing updated:
Listed by:
Laura Beckwith,
Josiah Allen Real Estate, Inc. 802-867-5555,
Elizabeth Romano,
Josiah Allen Real Estate, Inc.
Source: PrimeMLS,MLS#: 5085107
Facts & features
Interior
Bedrooms & bathrooms
- Bedrooms: 4
- Bathrooms: 2
- Full bathrooms: 1
- 3/4 bathrooms: 1
Heating
- Propane, Baseboard, Hot Water, Radiant, Radiant Floor
Cooling
- None
Appliances
- Included: Electric Range, Refrigerator, Water Heater off Boiler, Instant Hot Water, Induction Cooktop, Exhaust Fan
Features
- Kitchen Island
- Flooring: Hardwood, Softwood, Wood
- Windows: Storm Window(s)
- Basement: Full,Interior Stairs,Interior Entry
- Has fireplace: Yes
- Fireplace features: Wood Burning, 3+ Fireplaces, Wood Stove Hook-up
Interior area
- Total structure area: 5,428
- Total interior livable area: 4,020 sqft
- Finished area above ground: 4,020
- Finished area below ground: 0
Property
Parking
- Total spaces: 4
- Parking features: Gravel, Other, Barn, Detached
- Garage spaces: 4
Features
- Levels: 2.5
- Stories: 2.5
- Patio & porch: Covered Porch
- Exterior features: Garden, Shed
- Has view: Yes
- View description: Mountain(s)
- Frontage length: Road frontage: 1100
Lot
- Size: 15.1 Acres
- Features: Agricultural, Country Setting, Deed Restricted, Horse/Animal Farm, Field/Pasture, Level, Open Lot, Orchard(s), Rolling Slope, Views, Walking Trails, Near Shopping, Near Skiing, Near Snowmobile Trails, Rural
Details
- Additional structures: Barn(s), Outbuilding
- Parcel number: 46514710552
- Zoning description: RR
Construction
Type & style
- Home type: SingleFamily
- Architectural style: Antique,Colonial,Federal
- Property subtype: Single Family Residence
Materials
- Post and Beam, Wood Frame, Clapboard Exterior, Wood Exterior
- Foundation: Stone
- Roof: Slate
Condition
- New construction: No
- Year built: 1817
Utilities & green energy
- Electric: 200+ Amp Service, Circuit Breakers
- Sewer: Septic Tank
- Utilities for property: Cable Available, Propane, Phone Available
Community & HOA
Community
- Security: Carbon Monoxide Detector(s), Smoke Detector(s)
Location
- Region: Pawlet
Financial & listing details
- Price per square foot: $248/sqft
- Tax assessed value: $520,620
- Annual tax amount: $12,660
- Date on market: 4/23/2026
- Road surface type: Gravel, Unpaved
Estimated market value
$954,900
$907,000 - $1.00M
$3,520/mo
Price history
| Date | Event | Price |
|---|---|---|
| 8/26/2026 | Price change | $995,000-9.5%$248/sqft |
Source:  PrimeMLS #5085107 Report a problem PrimeMLS #5085107 Report a problem | ||
| 6/18/2026 | Listed for sale | $1,100,000-26.6%$274/sqft |
Source: PrimeMLS #5085107 Report a problem | ||
| 4/24/2026 | Price change | $1,499,000+36.3%$373/sqft |
Source: PrimeMLS #5085226 Report a problem | ||
| 4/23/2026 | Listed for sale | $1,100,000-20%$274/sqft |
Source: PrimeMLS #5085107 Report a problem | ||
| 9/9/2023 | Listing removed | -- |
Source: PrimeMLS #4954352 Report a problem | ||
| 5/26/2023 | Listed for sale | $1,375,000+111.5%$342/sqft |
Source: PrimeMLS #4954352 Report a problem | ||
| 10/16/2020 | Sold | $650,000-4.4%$162/sqft |
Source: PrimeMLS #4725136 Report a problem | ||
| 8/19/2019 | Listed for sale | $680,000$169/sqft |
Source: Watson Realty & Associates, PLC #4725136 Report a problem | ||
| 8/19/2019 | Pending sale | $680,000$169/sqft |
Source: Watson Realty & Associates, PLC #4725136 Report a problem | ||
| 10/24/2018 | Listed for sale | $680,000+29.5%$169/sqft |
Source: Coldwell Banker Watson Realty/Rutland #4725136 Report a problem | ||
| 3/4/2016 | Sold | $525,000-10.9%$131/sqft |
Source:  Global MLS #201326271 Report a problem Global MLS #201326271 Report a problem | ||
| 4/17/2015 | Price change | $589,000-14.5%$147/sqft |
Source: Lee D. McChesney Real Estate #4260037 Report a problem | ||
| 8/7/2013 | Listed for sale | $689,000$171/sqft |
Source: Lee D. McChesney Real Estate, Inc #4260037 Report a problem | ||
Public tax history
| Year | Property taxes | Tax assessment |
|---|---|---|
| 2024 | -- | $520,620 |
| 2023 | -- | $520,620 |
| 2022 | -- | $520,620 |
| 2021 | -- | $520,620 |
| 2020 | -- | $520,620 |
| 2019 | -- | $520,620 |
| 2018 | -- | $520,620 |
| 2017 | -- | $520,620 |
| 2016 | -- | $520,620 +11304.6% |
| 2015 | -- | $4,565 |
| 2014 | -- | $4,565 |
| 2013 | -- | $4,565 |
| 2012 | -- | $4,565 |
| 2011 | -- | $4,565 |
| 2010 | -- | $4,565 |
| 2009 | -- | $4,565 -0.8% |
| 2008 | -- | $4,600 |
| 2007 | -- | $4,600 +15.8% |
| 2006 | -- | $3,972 +49.8% |
| 2003 | $6,720 | $2,651 |
Find assessor info on the county website
Monthly payment
Est. payment
Payment breakdown
Explore the cost of this home by adjusting the details. Changes won't be saved.Climate risks
Neighborhood: 05761
Nearby schools
Schools provided by the listing agent
- Elementary: Mettawee Community School
- District: Bennington/Rutland
Source: PrimeMLS. This data may not be complete. We recommend contacting the local school district to confirm school assignments for this home.

Similar homes
- $1,399,0005 bd5 ba4.4k sqft1859 Herrick Brook Road, Pawlet, VT 05761Active
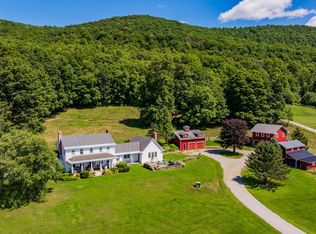 MLS ID #5103511, Kim Morgan-Wohler. PrimeMLS
 - $725,0003 bd3 ba3.1k sqft679 Rupert Hill Road, Pawlet, VT 05761Active
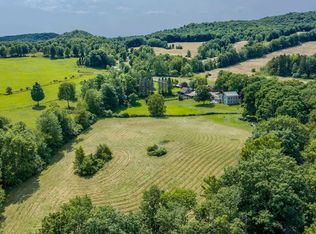 MLS ID #5104945, Dana M Harvey Kingsley. PrimeMLS
 - $599,0004 bd3 ba2.8k sqft209 Kelley Hill Road, Danby, VT 05739Active
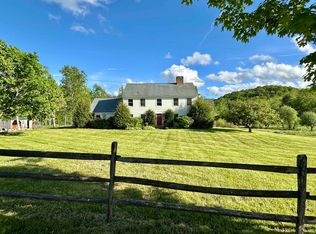 MLS ID #5090966, Scott Mcchesney. PrimeMLS
 - $799,0003 bd3 ba4.4k sqft34 South Main Street, Danby, VT 05739Active
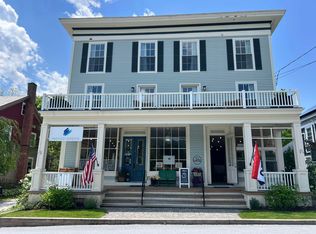 MLS ID #5086047, Katherine Zilkha. PrimeMLS
