A true piece of Vermont history, this rustic 1880 timber frame barn embodies the craftsmanship and character of a bygone era. Encompassing approximately 5,500 square feet, the structure is exceptionally solid, showcasing the strength and character of its original hand-hewn beams and post and beam joinery offering soaring interior spaces and authentic architectural details. Set on 10.05 picturesque country acres, the property is surrounded by rolling pastures and neighboring farmland, and offers endless possibilities including agricultural operations, equestrian pursuits, working farm, contractor’s workshop, event venue, artisan workshop, professional offices, or a stunning conversion into a one-of-a-kind residence. All uses subject to local town and state approvals and permits. With 5 acre zoning in Pawlet this property is subdivided into two lots: barn on 5.03 acres and a second lot with 5.02 acres. The second parcel offers an ideal location with distant views for a new residence while allowing the historic barn to continue as a workshop, studio, home based business or other creative enterprise. The barn has been partially converted to a residence and is ready for renovation to create your perfect living space; or build elsewhere on the second lot with appropriate permits. Property past history includes use as a stagecoach stop, a restaurant lounge and currently a Vermont food production company. A peaceful four season property minutes to Pawlet Village, nearby Dorset & Manchester shopping and amenities, plus hiking, skiing, rail trail, equestrian pursuits, lake and river recreation, farmers markets, music, art & theater! All measurements approximate.
Active
Listed by: Four Seasons Sotheby's Int'l Realty • Chris DeFelice
$565,500
425 Rt. 30 North, Pawlet, VT 05775
2beds
5,574sqft
Single Family Residence
Built in 1880
10.05 Acres Lot
$-- Zestimate®
$101/sqft
$-- HOA
What's special
Post and beam joineryOriginal hand-hewn beamsAuthentic architectural detailsSoaring interior spaces
- 17 days
- 834
- 55
Zillow last checked:
Listing updated:
Listed by:
Chris DeFelice,
Four Seasons Sotheby's Int'l Realty 802-362-4551
Source: PrimeMLS,MLS#: 5108082
Facts & features
Interior
Bedrooms & bathrooms
- Bedrooms: 2
- Bathrooms: 3
- 1/2 bathrooms: 2
- 1/4 bathrooms: 1
Heating
- Propane, Multi Fuel, Oil, Baseboard, Electric, Gas Heater, Hot Water, Space Heater, Boiler
Cooling
- None
Appliances
- Included: Dryer, Freezer, Microwave, Refrigerator, Gas Stove, Water Heater off Boiler, Vented Exhaust Fan
Features
- Cathedral Ceiling(s), Dining Area, Hearth, Kitchen/Dining, Natural Light, Indoor Storage, Vaulted Ceiling(s)
- Flooring: Carpet, Concrete, Vinyl
- Windows: Screens
- Has basement: No
- Number of fireplaces: 2
- Fireplace features: Gas, Wood Burning, 2 Fireplaces, Wood Stove Hook-up
Interior area
- Total structure area: 5,574
- Total interior livable area: 5,574 sqft
- Finished area above ground: 5,574
- Finished area below ground: 0
Property
Parking
- Total spaces: 21
- Parking features: Gravel, On Site, Parking Spaces 21+
Accessibility
- Accessibility features: 1st Floor 1/2 Bathroom, 1st Floor Bedroom, 1st Floor Hrd Surfce Flr, 1st Floor Low-Pile Carpet, 3 Ft. Doors, Access to Common Areas, Laundry Access w/No Steps, Mailbox Access w/No Steps, Access to Parking, Access to Restroom(s), Low Pile Carpet, No Stairs from Parking, One-Level Business, One-Level Home, 1st Floor Laundry, Handicap Modified
Features
- Stories: 1.25
- Exterior features: Garden, Shed
- Has view: Yes
- View description: Mountain(s)
- Frontage length: Road frontage: 772
Lot
- Size: 10.05 Acres
- Features: Agricultural, Corner Lot, Country Setting, Dairy Farm, Horse/Animal Farm, Field/Pasture, Level, Major Road Frontage, Open Lot, Recreational, Rolling Slope, Sloped, Views, Near Shopping, Near Snowmobile Trails, Rural, Near School(s)
Details
- Additional structures: Outbuilding
- Parcel number: 46514710371
- Zoning description: Ag. Rural Residential
- Special conditions: Standard
Construction
Type & style
- Home type: SingleFamily
- Property subtype: Single Family Residence
Materials
- Metal, Post and Beam, Wood Frame, Board and Batten Exterior, Vertical Siding, Wood Exterior, Wood Siding
- Foundation: Concrete
- Roof: Metal
Condition
- New construction: No
- Year built: 1880
Utilities & green energy
- Electric: 220 Plug, At Street, On-Site
- Sewer: 1000 Gallon, On-Site Septic Exists
- Utilities for property: Phone, Cable at Site, Propane, Gas On-Site, Multi Phone Lines, Phone Available, Underground Oil Tank
Community & HOA
Community
- Security: Carbon Monoxide Detector(s), Smoke Detector(s), Battery Smoke Detector
Location
- Region: West Pawlet
Financial & listing details
- Price per square foot: $101/sqft
- Tax assessed value: $545,500
- Annual tax amount: $8,714
- Date on market: 9/3/2026
- Exclusions: Some personal items. List will be provided.
- Electric utility on property: Yes
- Road surface type: Paved
Estimated market value
Not available
Estimated sales range
Not available
Not available
Price history
| Date | Event | Price |
|---|---|---|
| 9/3/2026 | Listed for sale | $565,500$101/sqft |
Source:  PrimeMLS #5108082 Report a problem PrimeMLS #5108082 Report a problem | ||
Public tax history
| Year | Property taxes | Tax assessment |
|---|---|---|
| 2024 | -- | $216,950 |
| 2023 | -- | $216,950 |
| 2022 | -- | $216,950 |
| 2021 | -- | $216,950 |
| 2020 | -- | $216,950 |
| 2019 | -- | $216,950 |
| 2018 | -- | $216,950 |
| 2017 | -- | $216,950 |
| 2016 | -- | $216,950 +8155.3% |
| 2015 | -- | $2,628 |
| 2014 | -- | $2,628 |
| 2013 | -- | $2,628 -0.1% |
| 2012 | -- | $2,630 |
| 2011 | -- | $2,630 +0.1% |
| 2010 | -- | $2,628 |
Find assessor info on the county website
Monthly payment
Est. payment
Payment breakdown
Explore the cost of this home by adjusting the details. Changes won't be saved.Climate risks
Neighborhood: 05761
Nearby schools
Schools provided by the listing agent
- Elementary: Mettawee Community School
- District: Pawlet School District
Source: PrimeMLS. This data may not be complete. We recommend contacting the local school district to confirm school assignments for this home.
Similar homes
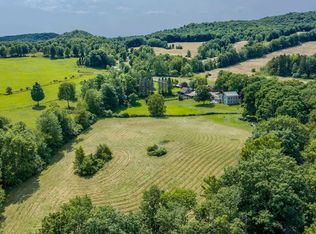
- $725,0003 bd3 ba3.1k sqft679 Rupert Hill Road, Pawlet, VT 05761Active
 MLS ID #5104945, Dana M Harvey Kingsley. PrimeMLS
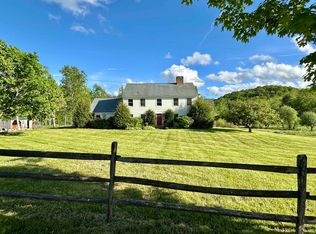
 - $599,0004 bd3 ba2.8k sqft209 Kelley Hill Road, Danby, VT 05739Active
 MLS ID #5090966, Scott Mcchesney. PrimeMLS
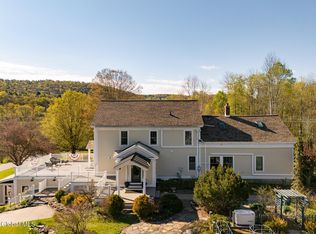
 - $564,9005 bd3 ba3k sqft40 Crosier Road, Salem, NY 12865Active
 MLS ID #202617073, Angela Cugini-Girard, Listing by: eXp Realty. Global MLS
 - $595,0004 bd3 ba3.2k sqft1174 North Main Street, Danby, VT 05739Active
 MLS ID #5095818, David Shehadi. PrimeMLS
 - $845,0004 bd4 ba3.9k sqft3880 County Road 30, Call Listing Agent, NY 12865For Sale
 MLS ID #885996, Cristina F. Civetta, Listing by: Ginnel Real Estate. OneKey® MLS as distributed by MLS GRID
