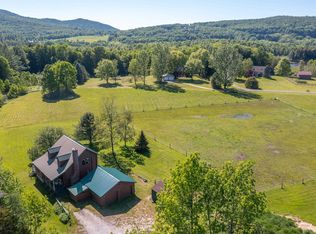
This 1989 elegant center hall colonial reproduction sits proudly along beautiful Kelley Hill Road with gorgeous sunset views over Pawlet’s Three Sisters- Haystack, Middle & Bald Mountains (AKA “Sleeping Lady”). Set on almost 12A of beautiful flat meadowland (ideal for equestrian/agricultural use,or possible additional building site) offering total privacy with 80A of protected lands across the road owned by NEFF (New England Forest Foundation). The spacious 4 bedroom, 3 bath home is ideal for entertaining with a “cook’s kitchen” - 6 burner/double oven Viking range & large island (butcher block & granite), breakfast nook, huge deck, formal dining room, library & living room both with fireplace… Elegant woodwork throughout- crown molding, chair rail, french doors, gorgeous cherry built-in cabinets/entertainment center, yellow pine & antique oak floors… Upstairs offers incredible primary bedroom suite with cathedral ceiling marble bath, walk-in closet/dressing room and 3 other bedrooms plus a second full bath. Other amenities include 2 car attached garage, walkout basement, and a standby propane generator … Needs some TLC/deferred maintenance, new bedroom carpeting etc, but well worth it ... Opportunity Knocks! - A Gorgeous property, great location and irreplaceable at this price!
Active
Listed by: McChesney RE, Inc. • Scott Mcchesney
Price cut: $50K (7/25)
$599,000
209 Kelley Hill Road, Danby, VT 05739
4beds
2,886sqft
Single Family Residence
Built in 1989
11.87 Acres Lot
$577,800 Zestimate®
$208/sqft
$-- HOA
What's special
Breakfast nookFormal dining roomWalkout basementHuge deck
- 109 days
- 1,064
- 68
Zillow last checked:
Listing updated:
Listed by:
Scott Mcchesney,
McChesney RE, Inc. 802-325-3100,
Robin Chesnut-Tangerman,
McChesney RE, Inc.
Source: PrimeMLS,MLS#: 5090966
Facts & features
Interior
Bedrooms & bathrooms
- Bedrooms: 4
- Bathrooms: 3
- Full bathrooms: 2
- 3/4 bathrooms: 1
Heating
- Oil, Baseboard, Hot Water, Zoned
Cooling
- None
Appliances
- Included: Dishwasher, ENERGY STAR Qualified Dishwasher, Range Hood, Double Oven, Gas Range, Electric Water Heater, Owned Water Heater, Exhaust Fan
- Laundry: 1st Floor Laundry
Features
- Cathedral Ceiling(s), Kitchen Island, Primary BR w/ BA, Natural Light, Natural Woodwork
- Flooring: Carpet, Ceramic Tile, Hardwood, Softwood
- Windows: Skylight(s), Double Pane Windows
- Basement: Concrete,Concrete Floor,Full,Interior Stairs,Storage Space,Unfinished,Walkout,Exterior Entry,Basement Stairs,Walk-Out Access
- Number of fireplaces: 2
- Fireplace features: Wood Burning, 2 Fireplaces
Interior area
- Total structure area: 4,034
- Total interior livable area: 2,886 sqft
- Finished area above ground: 2,886
- Finished area below ground: 0
Property
Parking
- Total spaces: 2
- Parking features: Gravel, Attached
- Garage spaces: 2
Features
- Levels: Two,Walkout Lower Level
- Stories: 2
- Exterior features: Deck, Garden, Natural Shade, Shed
- Has view: Yes
- View description: Mountain(s)
- Frontage length: Road frontage: 1042
Lot
- Size: 11.87 Acres
- Features: Agricultural, Country Setting, Horse/Animal Farm, Field/Pasture, Landscaped, Level, Major Road Frontage, Open Lot, Orchard(s), Views, Rural
Details
- Additional structures: Outbuilding
- Parcel number: 17105410135
- Zoning description: none
- Other equipment: Radon Mitigation, Standby Generator
Construction
Type & style
- Home type: SingleFamily
- Architectural style: Colonial
- Property subtype: Single Family Residence
Materials
- Wood Frame, Clapboard Exterior, Wood Siding
- Foundation: Poured Concrete
- Roof: Slate
Condition
- New construction: No
- Year built: 1989
Utilities & green energy
- Electric: Circuit Breakers, Generator
- Sewer: Septic Tank
- Utilities for property: Propane, Telephone at Site
Community & HOA
Community
- Security: Smoke Detector(s)
Location
- Region: Danby
Financial & listing details
- Price per square foot: $208/sqft
- Tax assessed value: $518,300
- Annual tax amount: $8,564
- Date on market: 5/26/2026
- Road surface type: Gravel
Estimated market value
$577,800
$549,000 - $607,000
$3,450/mo
Price history
| Date | Event | Price |
|---|---|---|
| 7/25/2026 | Price change | $599,000-7.7%$208/sqft |
Source:  PrimeMLS #5090966 Report a problem PrimeMLS #5090966 Report a problem | ||
| 5/26/2026 | Listed for sale | $649,000+112.8%$225/sqft |
Source: PrimeMLS #5090966 Report a problem | ||
| 11/24/2025 | Sold | $305,000-23.8%$106/sqft |
Source: Public Record Report a problem | ||
| 7/18/2022 | Sold | $400,200+1.3%$139/sqft |
Source: Public Record Report a problem | ||
| 7/7/2017 | Sold | $395,000-1%$137/sqft |
Source: PrimeMLS #4486835 Report a problem | ||
| 5/9/2017 | Pending sale | $399,000$138/sqft |
Source: Lee D McChesney Real Estate #201608354 Report a problem | ||
| 7/2/2016 | Price change | $399,000-4.8%$138/sqft |
Source: Lee D. McChesney Real Estate #4486835 Report a problem | ||
| 5/2/2016 | Price change | $419,000-15.4%$145/sqft |
Source: Lee D. McChesney Real Estate #4486835 Report a problem | ||
| 10/19/2015 | Price change | $495,000-7.5%$172/sqft |
Source: Four Seasons Sotheby's International Realty #4426767 Report a problem | ||
| 7/2/2015 | Listed for sale | $535,000$185/sqft |
Source: Four Seasons Sotheby's International Realty #4426767 Report a problem | ||
Public tax history
| Year | Property taxes | Tax assessment |
|---|---|---|
| 2024 | -- | $518,300 |
| 2023 | -- | $518,300 +29.5% |
| 2022 | -- | $400,200 |
| 2021 | -- | $400,200 |
| 2020 | -- | $400,200 |
| 2019 | -- | $400,200 |
| 2018 | -- | $400,200 -10.9% |
| 2017 | -- | $449,300 -0.1% |
| 2016 | -- | $449,600 +9900% |
| 2015 | -- | $4,496 |
| 2014 | -- | $4,496 |
| 2013 | -- | $4,496 |
| 2012 | -- | $4,496 -14.1% |
| 2011 | -- | $5,234 |
| 2010 | -- | $5,234 |
| 2009 | -- | $5,234 |
| 2008 | -- | $5,234 |
| 2007 | -- | $5,234 |
| 2006 | -- | $5,234 +146.1% |
| 2003 | $4,148 | $2,127 |
Find assessor info on the county website
Monthly payment
Est. payment
Payment breakdown
Explore the cost of this home by adjusting the details. Changes won't be saved.Climate risks
Neighborhood: 05739
Nearby schools
Schools provided by the listing agent
- Elementary: Assigned
- Middle: Assigned
- District: Taconic and Green Regional
Source: PrimeMLS. This data may not be complete. We recommend contacting the local school district to confirm school assignments for this home.
Similar homes
- $595,0004 bd3 ba3.2k sqft1174 North Main Street, Danby, VT 05739Active
 MLS ID #5095818, David Shehadi. PrimeMLS
 - $565,0003 bd3 ba2.3k sqft289 Lamb Hill Road, Wells, VT 05774Active
 MLS ID #5098628, Lori Winn. PrimeMLS
 - $515,0003 bd2 ba1.5k sqft335 Tinmouth Road, Danby, VT 05739Active
 MLS ID #5093178, Laura Beckwith. PrimeMLS
 - $650,0005 bd4 ba2.5k sqft97 Stewart Lane, Shrewsbury, VT 05738Active
 MLS ID #5095103, Daire Gibney. PrimeMLS
