Vermont Home with Mountain, Meadow and Garden views Nestled in the Green Mountains of Vermont, this 3 bedroom 3 bath home offers scenic views, open spaces, and the tranquility of Vermont living. Situated on three separately surveyed lots, the beautifully maintained property features Heirloom apple trees, park like forests and lush perennial gardens bursting with color throughout the seasons and ample room to enjoy the outdoors. The property is conveniently located across from Lake Shaftsbury State Park ideal for hiking, swimming, fishing, making it an ideal year-round retreat with 5 Ski Resorts with in an hour drive. Inside, the thoughtfully designed home features an open-concept main floor centered around a cozy fireplace, creating a warm and inviting gathering space. A bright sunroom opens up to the second deck overlooking gardens and heirloom apple trees. Providing the perfect spot for relaxing, reading, or enjoying nature views. The finished basement offers additional living and entertainment space with a full kitchen and three quarter bath, while the enclosed loft on the second floor provides flexibility as a third bedroom, home office, studio, or guest area. Whether you're seeking a primary residence, a vacation getaway, or a property with room to grow, this charming Vermont home combines comfort, character, and natural beauty in an exceptional setting.
Active
Listed by: Wohler Realty Group • Margretta Fischer
$685,000
262 Timber Trail Road, Shaftsbury, VT 05262
3beds
3,153sqft
Single Family Residence
Built in 1971
11.16 Acres Lot
$648,300 Zestimate®
$217/sqft
$-- HOA
What's special
Cozy fireplaceBright sunroomPark like forestsOpen-concept main floorHeirloom apple treesBeautifully maintained property
- 47 days
- 1,470
- 135
Zillow last checked:
Listing updated:
Listed by:
Margretta Fischer,
Wohler Realty Group 802-297-3333
Source: PrimeMLS,MLS#: 5106454
Facts & features
Interior
Bedrooms & bathrooms
- Bedrooms: 3
- Bathrooms: 3
- Full bathrooms: 2
- 3/4 bathrooms: 1
Heating
- Pellet Stove, Baseboard, Electric, Heat Pump, Gas Fireplace
Cooling
- Wall Unit(s)
Features
- Flooring: Hardwood
- Basement: Bulkhead,Climate Controlled,Concrete,Finished,Full,Insulated,Interior Access,Exterior Entry,Basement Stairs,Interior Entry
Interior area
- Total structure area: 3,153
- Total interior livable area: 3,153 sqft
- Finished area above ground: 2,113
- Finished area below ground: 1,040
Property
Parking
- Total spaces: 2
- Parking features: Dirt, Gravel, Garage, Attached
- Garage spaces: 2
Features
- Levels: One and One Half
- Stories: 1.5
- Has view: Yes
- View description: Mountain(s)
- Frontage length: Road frontage: 100
Lot
- Size: 11.16 Acres
- Features: Country Setting, Field/Pasture, Secluded, Sloped, Timber, Views, Walking Trails, Rural
Details
- Additional structures: Outbuilding
- Parcel number: 57318010832
- Zoning description: Residential
- Special conditions: Standard
- Other equipment: Standby Generator
Construction
Type & style
- Home type: SingleFamily
- Architectural style: Bungalow,Cabin
- Property subtype: Single Family Residence
Materials
- Other, Timber Frame, Wood Frame, Vinyl Siding, Wood Exterior
- Foundation: Concrete, Concrete Slab
- Roof: Asphalt Shingle
Condition
- New construction: No
- Year built: 1971
Utilities & green energy
- Electric: 200+ Amp Service
- Sewer: 1000 Gallon, Concrete, Leach Field
- Utilities for property: Propane, Underground Utilities
Community & HOA
Location
- Region: Shaftsbury
Financial & listing details
- Price per square foot: $217/sqft
- Tax assessed value: $347,300
- Annual tax amount: $7,710
- Date on market: 8/24/2026
- Road surface type: Dirt, Gravel
Estimated market value
$648,300
$616,000 - $681,000
Not available
Price history
| Date | Event | Price |
|---|---|---|
| 8/24/2026 | Listed for sale | $685,000+119.2%$217/sqft |
Source:  PrimeMLS #5106454 Report a problem PrimeMLS #5106454 Report a problem | ||
| 6/2/2016 | Sold | $312,500-5%$99/sqft |
Source: Public Record Report a problem | ||
| 3/27/2016 | Pending sale | $329,000$104/sqft |
Source: Josiah Allen Real Estate, Inc. #4449138 Report a problem | ||
| 3/23/2016 | Price change | $329,000-1.5%$104/sqft |
Source: Josiah Allen Real Estate, Inc. #4449138 Report a problem | ||
| 10/20/2015 | Price change | $334,000-1.5%$106/sqft |
Source: Josiah Allen Real Estate, Inc. #4449138 Report a problem | ||
| 10/9/2015 | Price change | $339,000-3.1%$108/sqft |
Source: Josiah Allen Real Estate, Inc. #4449138 Report a problem | ||
| 9/5/2015 | Price change | $349,900+1.5%$111/sqft |
Source: Josiah Allen Real Estate, inc. #4449138 Report a problem | ||
| 5/23/2015 | Price change | $344,800-12.7%$109/sqft |
Source: Keller Williams - Green Mountain #4390147 Report a problem | ||
| 10/23/2014 | Listed for sale | $394,900$125/sqft |
Source: KW Vermont Keller Williams Realty #4390147 Report a problem | ||
Public tax history
| Year | Property taxes | Tax assessment |
|---|---|---|
| 2025 | $6,810 | $347,300 |
| 2024 | -- | $347,300 |
| 2023 | -- | $347,300 |
| 2022 | -- | $347,300 |
| 2021 | -- | $347,300 |
| 2020 | -- | $347,300 |
| 2019 | -- | $347,300 |
| 2018 | -- | $347,300 |
| 2017 | -- | $347,300 -0.3% |
| 2016 | -- | $348,400 +9900% |
| 2015 | -- | $3,484 |
| 2014 | -- | $3,484 |
| 2013 | -- | $3,484 |
| 2012 | -- | $3,484 |
| 2011 | -- | $3,484 |
| 2010 | -- | $3,484 +96.9% |
| 2009 | -- | $1,769 |
| 2008 | -- | $1,769 |
| 2007 | -- | $1,769 |
Find assessor info on the county website
Monthly payment
Est. payment
Payment breakdown
Explore the cost of this home by adjusting the details. Changes won't be saved.Climate risks
Neighborhood: 05262
Nearby schools
Schools provided by the listing agent
- Elementary: Shaftsbury Elem. School
- Middle: Mt. Anthony Union Middle Sch
- High: Mt. Anthony Sr. UHSD 14
- District: Shaftsbury School District
Source: PrimeMLS. This data may not be complete. We recommend contacting the local school district to confirm school assignments for this home.
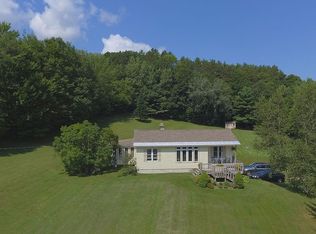
- $487,3002 bd2 ba1.7k sqft298 Timber Trail Rd, Shaftsbury, VT 05262Off Market
- $541,900-- bd-- ba-- sqft6645 State Route 7a, Shaftsbury, VT 05262Off Market
- $435,1003 bd3 ba1.7k sqft296 Timber Trail Rd, Shaftsbury, VT 05262Off Market
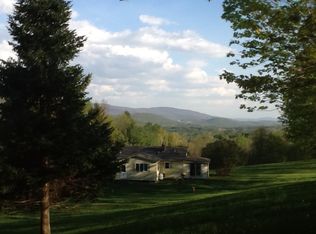
- $386,800-- bd-- ba-- sqft210 Timber Trail Rd, Shaftsbury, VT 05262Off Market
Similar homes
- $849,9004 bd5 ba3.9k sqft145 White Farm Lane, Shaftsbury, VT 05262Active
 MLS ID #5107304, Sandy Laserte. PrimeMLS
 - $795,0003 bd4 ba4.2k sqft235 Birch Grove, Arlington, VT 05250Active
 MLS ID #5112710, Kelley M McCarthy. PrimeMLS
 - $489,0003 bd2 ba1.6k sqft6 Dwyers Camp Road, Shaftsbury, VT 05262Active
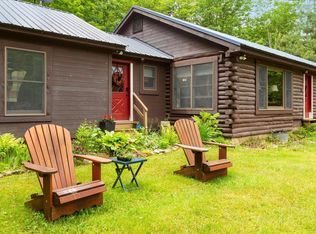 MLS ID #5108670, Lori Hurley. PrimeMLS
 - $350,0004 bd2 ba1.5k sqft1111 Old Depot Road, Shaftsbury, VT 05262Active
 MLS ID #5093706, Bob Maisey. PrimeMLS
