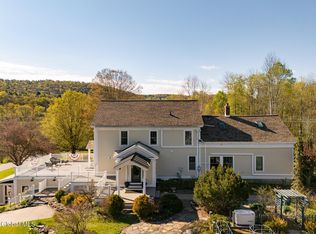
The Ultimate Getaway. The perfect country retreat! Long drive to total privacy. A historical home from the 1700’s, once originally part of a hay farm. Over 50 glorious acres with beautiful open meadows, spring-fed pond, fruit trees and flowering gardens. Unique Post “& Beam Converted Barn, dating to 1763. Remarkable interior spaces with vaulted ceilings, hardwood floors, exposed beams and open floorplan. Distinctive Entry with antique leaded glass windows. Incredible Living Room with massive circular brick fireplace. Sun-filled Dining Room with floor-to-ceiling windows and doors to rear sun deck. Spacious and well-designed Kitchen. First Floor Bedroom with bay window and Bath. Skylit Primary Suite with Walk-in Closet. One additional Bedroom plus Loft Family Room. Separate built out studio ideal for Artist, Office space or Collector or private library. Detached Garage with Second Floor Guest Quarters. Hiking trails formed throughout the property with different seating to allow for your own private oasis. A remarkable country property in the foothills of the Upper Taconic Mountains and close to the Vermont border and Lake George.
For sale
Price cut: $45K (8/19)
$845,000
3880 County Road 30, Call Listing Agent, NY 12865
4beds
3,900sqft
Single Family Residence, Residential
Built in 1763
50.9 Acres Lot
$-- Zestimate®
$217/sqft
$-- HOA
What's special
Spring-fed pondOpen floorplanExposed beamsVaulted ceilingsHardwood floorsSpacious and well-designed kitchen
- 206 days
- 663
- 45
Zillow last checked:
Listing updated:
Listed by:
Ginnel Real Estate 914-234-9234,
Cristina F. Civetta 917-446-7797
Source: OneKey® MLS as distributed by MLS GRID,MLS#: 885996
Facts & features
Interior
Bedrooms & bathrooms
- Bedrooms: 4
- Bathrooms: 4
- Full bathrooms: 2
- 1/2 bathrooms: 2
Other
- Description: ENTRY/antique leaded glass windows; LIVING RM/massive brick circular fp; DINING RM/floor to ceiling windows, doors to REAR SUN DECK; KITCHEN; BR/bay window & BATH
- Level: First
Other
- Description: PRIMARY BR/skylight, walk-in closet; BR; LOFT FAMILY RM
- Level: Second
Other
- Description: STUDIO ideal for artist, office space or collector
- Level: Other
Other
- Description: DETACHED GARAGE: 2nd Flr Guest Quarters
- Level: Other
Other
- Description: BARN w/garage parking
- Level: Other
Heating
- Electric
Cooling
- Multi Units
Appliances
- Included: Cooktop, Dishwasher, Dryer, Freezer, Gas Cooktop, Refrigerator, Washer
- Laundry: Washer/Dryer Hookup
Features
- First Floor Bedroom, First Floor Full Bath, Beamed Ceilings, Ceiling Fan(s), Eat-in Kitchen, Granite Counters, His and Hers Closets, Natural Woodwork, Open Kitchen, Pantry, Primary Bathroom, Storage
- Attic: None
- Number of fireplaces: 2
- Fireplace features: Family Room, Living Room
Interior area
- Total structure area: 3,900
- Total interior livable area: 3,900 sqft
Property
Parking
- Total spaces: 2
- Parking features: Garage
- Garage spaces: 2
Accessibility
- Accessibility features: Accessible Common Area
Lot
- Size: 50.9 Acres
Details
- Additional structures: Barn(s), Guest House, Workshop
- Special conditions: None
Construction
Type & style
- Home type: SingleFamily
- Architectural style: Mini Estate
- Property subtype: Single Family Residence, Residential
Materials
- Foundation: Pillar/Post/Pier
Condition
- Updated/Remodeled
- Year built: 1763
Utilities & green energy
- Sewer: Septic Tank
- Water: Well
- Utilities for property: Electricity Connected, Phone Available
Community & HOA
HOA
- Has HOA: No
Location
- Region: Salem
Financial & listing details
- Price per square foot: $217/sqft
- Annual tax amount: $12,415
- Date on market: 7/16/2025
- Cumulative days on market: 391 days
- Listing agreement: Exclusive Right To Sell
- Electric utility on property: Yes
Estimated market value
Not available
Estimated sales range
Not available
Not available
Price history
| Date | Event | Price |
|---|---|---|
| 8/19/2026 | Price change | $845,000-5.1%$217/sqft |
Source:  OneKey® MLS as distributed by MLS GRID #885996 Report a problem OneKey® MLS as distributed by MLS GRID #885996 Report a problem | ||
| 6/16/2026 | Price change | $890,000-6.2%$228/sqft |
Source: OneKey® MLS as distributed by MLS GRID #885996 Report a problem | ||
| 2/11/2026 | Listed for sale | $949,000$243/sqft |
Source: OneKey® MLS as distributed by MLS GRID #885996 Report a problem | ||
| 1/17/2026 | Listing removed | $949,000$243/sqft |
Source: OneKey® MLS as distributed by MLS GRID #885996 Report a problem | ||
| 7/16/2025 | Listed for sale | $949,000$243/sqft |
Source: OneKey® MLS as distributed by MLS GRID #885996 Report a problem | ||
Public tax history
Tax history is unavailable.
Monthly payment
Climate risks
Neighborhood: 12865
Nearby schools
Schools provided by the listing agent
- Elementary: Salem Elementary School
- Middle: Salem High School
- High: Salem High School
Source: OneKey® MLS as distributed by MLS GRID. This data may not be complete. We recommend contacting the local school district to confirm school assignments for this home.
Similar homes
- $674,9004 bd3 ba2.8k sqft47 Mountain View Way, Salem, NY 12865Active
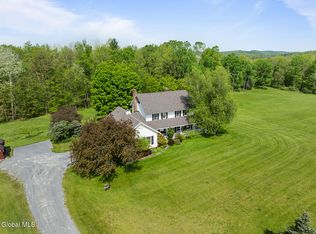 MLS ID #202617969, Penny M Spiezio, Listing by: PennyDot Realty. Global MLS
 - $849,0004 bd4 ba3k sqft707 Edie Road, Argyle, NY 12809Active
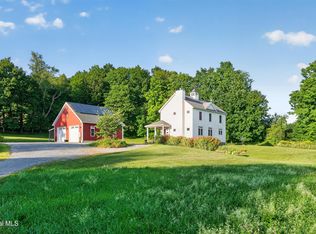 MLS ID #202624955, Lynda J Macdonald, Listing by: Coldwell Banker Prime Properties. Global MLS
 - $564,9005 bd3 ba3k sqft40 Crosier Road, Salem, NY 12865Active
 MLS ID #202617073, Angela Cugini-Girard, Listing by: eXp Realty. Global MLS
 - $825,0004 bd3 ba4.1k sqft2572 Morse Hill Road, Dorset, VT 05251Active
 MLS ID #5090583, Hayleyanne Van Der Kar. PrimeMLS
