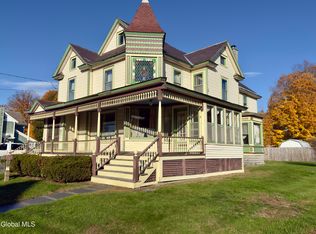
Unique, 4694 sq ft (per public records) Brick Home, on a 2.62 acre landscaped lot. The craftsmanship and details are truly amazing. If you like history and you appreciate architecture this home may be for you. Spacious family room and deck are thought to have been added in the later 1900's. Formal Dining Room with Fireplace, Stained Glass Window, and hidden storage. Living Room with Fireplace. Foyer leading to the front porch, is in between the living room and the library/office/study, which offers lots of built in storage, sitting area, and a fireplace. (Condition of Fireplaces is unknown and some may be purely decorative at this point). Kitchen can be directly accessed from the dining room and the living room as well as from the back entrance which has a mud room and a separate pantry. Attached 2 car garage takes you into this part of the house as well as to the upstairs 3 room suite, that can be shut off from the rest of the house.
2nd level has and upstairs game room/office that has a separate outside entrance, as well as an inside entrance. You can easily find 3 rooms for bedrooms amongst the rooms on this level. Room outside the game room, 2 other bedrooms as well as the 3 room suite of rooms with 2 entrances. Full bath. There is also a walk-up attic that is comprised of 3 rooms. Huge basement with inside and outside entrances. In-ground pool hasn't been opened in several years, so the condition is unknown. Additional garage/storage building on the back corner of the property. Paved driveway. Iron gate in the front where you can recreate the sidewalk that would have been there. Evidence of what must have been a beautiful, gated garden at one time. Indeed, some updating will be in order in spots, but other parts you wouldn't want to disturb anything. New propane heating system installed this past winter. Fabulous opportunity for the right person/people. The photos give you an idea of what it is like, but it must be seen in person to truly appreciate it all
Active
Price cut: $30K (10/1)
$295,000
9796 State Route 22, Granville, NY 12849
3beds
4,694sqft
Single Family Residence, Residential
Built in 1871
2.62 Acres Lot
$287,800 Zestimate®
$63/sqft
$-- HOA
What's special
In-ground poolHidden storageStained glass windowSeparate pantryMud roomSpacious family roomPaved driveway
- 164 days
- 782
- 129
Zillow last checked:
Listing updated:
Listed by:
Country Horizon Realty 518-642-9030,
Rebecca J Dittmeier 518-361-3464
Source: Global MLS,MLS#: 202615579
Facts & features
Interior
Bedrooms & bathrooms
- Bedrooms: 3
- Bathrooms: 2
- Full bathrooms: 2
Bedroom
- Level: Second
Bedroom
- Level: Second
Bedroom
- Level: Second
Full bathroom
- Level: First
Full bathroom
- Level: Second
Dining room
- Level: First
Family room
- Level: First
Foyer
- Level: First
Kitchen
- Level: First
Library
- Level: First
Living room
- Level: First
Other
- Description: part of what could be 3 room office suite
- Level: Second
Other
- Description: part of what could be 3 room office suite
- Level: Second
Other
- Description: part of what could be 3 room office suite
- Level: Second
Heating
- Hot Water, Propane, Propane Tank Leased
Cooling
- None
Appliances
- Included: Dryer, Range, Refrigerator, Washer
- Laundry: In Bathroom, Main Level
Features
- High Speed Internet, Tray Ceiling(s), Built-in Features, Eat-in Kitchen
- Flooring: Vinyl, Wood, Carpet
- Basement: Bilco Doors,Exterior Entry,Interior Entry
- Number of fireplaces: 4
- Fireplace features: Other, Bedroom, Dining Room, Living Room
Interior area
- Total structure area: 4,694
- Total interior livable area: 4,694 sqft
- Finished area above ground: 4,694
- Finished area below ground: 0
Property
Parking
- Total spaces: 5
- Parking features: Paved, Attached, Garage Door Opener, Driveway
- Attached garage spaces: 2
- Has uncovered spaces: Yes
Features
- Patio & porch: Rear Porch, Deck, Front Porch
- Pool features: In Ground
- Fencing: Stone
Lot
- Size: 2.62 Acres
- Features: Road Frontage
Details
- Additional structures: Shed(s), Garage(s)
- Parcel number: 533289 107.17
- Zoning description: None
- Special conditions: No Disclosures,Estate
Construction
Type & style
- Home type: SingleFamily
- Architectural style: Old Style
- Property subtype: Single Family Residence, Residential
Materials
- Brick, Wood Siding
- Foundation: Stone
- Roof: Other,Slate
Condition
- New construction: No
- Year built: 1871
Utilities & green energy
- Electric: Circuit Breakers
- Sewer: Septic Tank
- Utilities for property: Cable Available
Community & HOA
HOA
- Has HOA: No
Location
- Region: Middle Granville
Financial & listing details
- Price per square foot: $63/sqft
- Tax assessed value: $372,471
- Annual tax amount: $6,267
- Date on market: 4/22/2026
Estimated market value
$287,800
$273,000 - $302,000
Not available
Price history
| Date | Event | Price |
|---|---|---|
| 10/1/2026 | Price change | $295,000-9.2%$63/sqft |
Source:  Global MLS #202615579 Report a problem Global MLS #202615579 Report a problem | ||
| 6/17/2026 | Price change | $325,000-15.6%$69/sqft |
Source: Global MLS #202615579 Report a problem | ||
| 5/21/2026 | Price change | $385,000-7.2%$82/sqft |
Source: Global MLS #202615579 Report a problem | ||
| 4/22/2026 | Listed for sale | $415,000+176.7%$88/sqft |
Source: Global MLS #202615579 Report a problem | ||
| 9/14/1998 | Sold | $150,000$32/sqft |
Source: Public Record Report a problem | ||
Public tax history
| Year | Property taxes | Tax assessment |
|---|---|---|
| 2025 | -- | $316,600 |
| 2024 | -- | $316,600 |
| 2023 | -- | $316,600 +20% |
| 2022 | -- | $263,862 |
| 2021 | -- | $263,862 +13.5% |
| 2020 | -- | $232,500 |
| 2019 | -- | $232,500 |
| 2018 | -- | $232,500 |
| 2017 | $5,131 | $232,500 |
| 2016 | -- | $232,500 -2.9% |
| 2015 | -- | $239,500 -3.9% |
| 2014 | -- | $249,200 -4.2% |
| 2013 | -- | $260,200 -4.8% |
| 2012 | -- | $273,200 -2.1% |
| 2011 | -- | $279,200 -3.7% |
| 2010 | -- | $289,900 +22.8% |
| 2009 | -- | $236,100 |
| 2008 | -- | $236,100 |
| 2007 | -- | $236,100 |
| 2006 | -- | $236,100 |
| 2005 | -- | $236,100 +62.8% |
| 2004 | -- | $145,000 |
| 2003 | -- | $145,000 |
| 2002 | -- | $145,000 |
| 2001 | -- | $145,000 |
| 2000 | -- | $145,000 |
Find assessor info on the county website
Monthly payment
Climate risks
Neighborhood: 12849
Nearby schools
Schools provided by the listing agent
- High: Granville
Source: Global MLS. This data may not be complete. We recommend contacting the local school district to confirm school assignments for this home.
- $225,0003 bd2 ba1.6k sqft9816 State Highway 22, Granville, NY 12832Sold

- $234,1003 bd2 ba1.6k sqft9816 State Route 22, Middle Granville, NY 12849Off Market
- $15,294-- bd-- ba-- sqft9816 State Route 22, Middle Granville, NY 12849Off Market
- $343,9004 bd1 ba3.1k sqft9788 State Route 22, Middle Granville, NY 12849Off Market
Similar homes
- $379,9004 bd4 ba2.4k sqft15 Mercurio Way, Granville, NY 12837Active
 MLS ID #202624779, Sara Gallipo-Sammis, Listing by: Century 21 Adirondacks. Global MLS
 - $375,0003 bd2 ba2.6k sqft8384 New York 22, Granville, NY 12832Active
 MLS ID #202620272, Rebecca J Dittmeier, Listing by: Country Horizon Realty. Global MLS
 - $249,9006 bd2 ba3.3k sqft3 Columbus Street, Granville, NY 12832Active
 MLS ID #202528460, Erin Tims, Listing by: Coldwell Banker Prime Properties. Global MLS
 - $179,0004 bd2 ba3k sqft7 Irving Avenue, Granville, NY 12832Active
 MLS ID #202621901, Rebecca J Dittmeier, Listing by: Country Horizon Realty. Global MLS
