Spacious contemporary home close to the elementary school and all in-town conveniences. This home offers 4 bedrooms and 3 bathrooms, including a second-floor primary en-suite. The living room in front and the dining room/family room off the kitchen offer comfortable, generous space for everyday living, while the front entry doubles as a natural mudroom for gear and storage. Outside, the fenced yard is thoughtfully zoned with a dedicated dog area and a separate, shaded spot for relaxing under mature trees. Long-term tenants recently vacated after 15 years, leaving this home ready for a fresh start. With some updates, improvements and landscaping, it can become your home sweet home!.. *RECENT UPDATES INCLUDE NEW ROOF AND ELECTRIC PANEL
Active
Listed by: Four Seasons Sotheby's Int'l Realty • Susan Bishop
$185,000
208 Allen Avenue, Poultney, VT 05764
4beds
3,848sqft
Single Family Residence
Built in 1950
5,663 Square Feet Lot
$173,200 Zestimate®
$48/sqft
$-- HOA
What's special
Second-floor primary en-suiteDedicated dog areaNew roof
- 55 days
- 742
- 39
Zillow last checked:
Listing updated:
Listed by:
Susan Bishop,
Four Seasons Sotheby's Int'l Realty 802-774-7007
Source: PrimeMLS,MLS#: 5104075
Facts & features
Interior
Bedrooms & bathrooms
- Bedrooms: 4
- Bathrooms: 3
- Full bathrooms: 1
- 3/4 bathrooms: 1
- 1/2 bathrooms: 1
Heating
- Oil
Cooling
- None
Appliances
- Included: Electric Range, Refrigerator
- Laundry: In Basement
Features
- Ceiling Fan(s), Dining Area, Primary BR w/ BA
- Flooring: Other, Vinyl, Wood
- Basement: Concrete,Concrete Floor,Full,Storage Space,Unfinished,Basement Stairs,Interior Entry
- Number of fireplaces: 1
- Fireplace features: 1 Fireplace
Interior area
- Total structure area: 5,220
- Total interior livable area: 3,848 sqft
- Finished area above ground: 2,992
- Finished area below ground: 856
Property
Parking
- Parking features: Paved, Driveway, Off Street
- Has uncovered spaces: Yes
Features
- Stories: 1.25
- Exterior features: Deck
- Fencing: Dog Fence
- Frontage length: Road frontage: 64
Lot
- Size: 5,663 Square Feet
- Features: Level, Sidewalks, Street Lights, Near Shopping, Neighborhood, Near School(s)
Details
- Parcel number: 49215511192
- Zoning description: unknown
- Special conditions: Standard
Construction
Type & style
- Home type: SingleFamily
- Architectural style: Contemporary,New Englander
- Property subtype: Single Family Residence
Materials
- Wood Frame, Wood Exterior
- Foundation: Concrete
- Roof: Asphalt Shingle
Condition
- New construction: No
- Year built: 1950
Utilities & green energy
- Electric: Circuit Breakers
- Sewer: Public Sewer
- Utilities for property: Cable at Site, Propane
Community & HOA
Location
- Region: Poultney
Financial & listing details
- Price per square foot: $48/sqft
- Tax assessed value: $131,500
- Annual tax amount: $1
- Date on market: 8/8/2026
- Road surface type: Paved
Estimated market value
$173,200
$165,000 - $182,000
$3,199/mo
Price history
| Date | Event | Price |
|---|---|---|
| 8/8/2026 | Listed for sale | $185,000+146.7%$48/sqft |
Source:  PrimeMLS #5104075 Report a problem PrimeMLS #5104075 Report a problem | ||
| 8/17/2004 | Sold | $75,000$19/sqft |
Source: Public Record Report a problem | ||
Public tax history
| Year | Property taxes | Tax assessment |
|---|---|---|
| 2024 | -- | $131,500 |
| 2023 | -- | $131,500 |
| 2022 | -- | $131,500 -3.9% |
| 2021 | -- | $136,800 |
| 2020 | -- | $136,800 |
| 2019 | -- | $136,800 |
| 2018 | -- | $136,800 |
| 2017 | $3,163 | $136,800 |
| 2016 | -- | $136,800 +10303% |
| 2015 | -- | $1,315 |
| 2014 | -- | $1,315 |
| 2013 | -- | $1,315 |
| 2012 | -- | $1,315 |
| 2011 | -- | $1,315 +4% |
| 2010 | -- | $1,265 |
| 2009 | -- | $1,265 |
| 2008 | -- | $1,265 |
| 2007 | -- | $1,265 |
| 2006 | -- | $1,265 +59.9% |
| 2003 | $1,398 | $791 |
Find assessor info on the county website
Monthly payment
Est. payment
Payment breakdown
Explore the cost of this home by adjusting the details. Changes won't be saved.Climate risks
Neighborhood: 05764
Nearby schools
Schools provided by the listing agent
- Elementary: Poultney Elementary School
- Middle: Poultney High School
- High: Poultney High School
Source: PrimeMLS. This data may not be complete. We recommend contacting the local school district to confirm school assignments for this home.
Similar homes
- $275,0003 bd2 ba2k sqft1441 East Main Street, Poultney, VT 05764Active
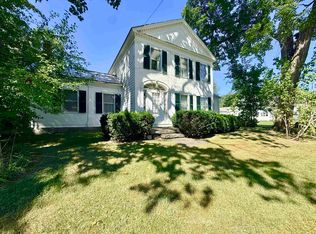 MLS ID #5109128, Hughes Group Team. PrimeMLS
 - $260,0004 bd3 ba2.2k sqft809 Gorhamtown Road, Poultney, VT 05764Active
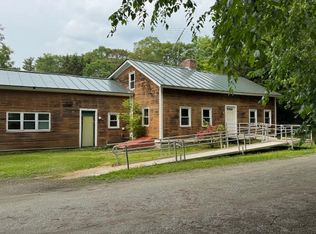 MLS ID #5092273, Leona Minard. PrimeMLS
 - $--4 bd2 ba2k sqft23 Cedar St, Fair Haven, VT 05743Auction
 Auction.com 1
 - $99,0006 bd3 ba3.4k sqft304 Main Street, Poultney, VT 05764Active
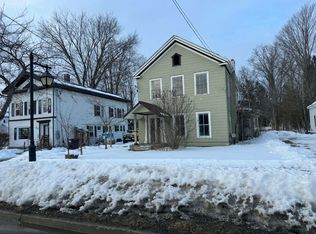 MLS ID #5075992, Suanne M Ohl. PrimeMLS
