Six generous bedroomsCharming attached shedTwo-car barn-style garageOffice with a bathStriking rooflinesHigh ceilingsGleaming wood floors
Motivated Sellers!!!!
$10,000 credit at closing!
A true architectural treasure!
Step back in time with The Owens Quarry House, a beloved Granville landmark built in 1902 that radiates warmth, history, and timeless beauty.
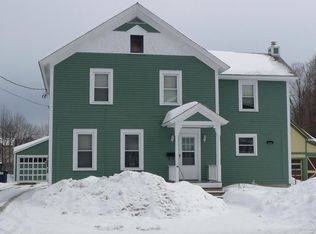
This 3,349-square-foot Victorian captures attention with its striking rooflines, charming round tower, intricate woodwork, and distinctive original stained glass windows. The inviting front porch, with its elegant spindles, finials, and newel posts, sets the stage for the character found within.
Inside, you're greeted by the graceful original curved staircase and more stunning stained glass that bathes the entry in soft color. Gleaming wood floors lead you through spacious rooms filled with period craftsmanship--ornate moldings, antique doors, pocket doors, and high ceilings tell the story of a bygone era.
The kitchen features a Butler's door, antique sink, and built-in cabinetry, connecting seamlessly to either the charming attached shed or the unforgettable formal dining room with its coffered ceiling and handsome antique built-in.
The living room, accented by classic columns evokes the home's turn-of-the-century grandeur.
A cheerful sunroom, cozy parlor with woodstove, and an office with a bath complete the first floor.
Upstairs, six generous bedrooms and a full bath offer space for everyone, each room whispering its own piece of the home's history.
Additional highlights include a walk-up attic with bonus heated finished area, circular paved drive, and a two-car barn-style garage.
More pictures to follow on Sunday.
269 days
|
838
|
84
|
Zillow last checked:
Listing updated:
Listed by:
Coldwell Banker Prime Properties518-793-4488,
Erin Tims631-404-7593
Source: Global MLS,MLS#: 202528460
Facts & features
Interior
Bedrooms & bathrooms
Bedrooms: 6
Bathrooms: 2
Full bathrooms: 2
Primary bedroom
Level: First
Bedroom
Level: Second
Bedroom
Level: Second
Bedroom
Level: Second
Bedroom
Level: Second
Bedroom
Level: Second
Dining room
Level: First
Foyer
Level: First
Kitchen
Level: First
Living room
Level: First
Office
Level: First
Other
Level: First
Sun room
Level: First
Heating
Oil, Steam, Wood Stove
Cooling
None
Appliances
Included: Electric Oven, Refrigerator, Washer
Laundry: In Basement, Main Level, Washer Hookup
Features
Built-in Features, Crown Molding, Eat-in Kitchen
Flooring: Wood, Carpet, Hardwood
Doors: Mirrored Closet Door(s), Sliding Doors
Windows: Bay Window(s), Curtain Rods, Display Window(s)
All calculations are estimates and provided by Zillow, Inc. for informational purposes only. Actual amounts may vary.
HOA fees may include property taxes on listings classified as Co-Ops. Contact the listing agent and/or owner for fee details.
Mortgage interest rates are dependent on a number of factors, including credit score, down payment, and repayment length. Interest rate data provided by Zillow Group Marketplace, Inc. as of 1/1/1970 from various mortgage lenders with which we have lead or other similar arrangements; the Estimated Payment is an average of those rates.
See how much you could borrow to make a competitive offer.