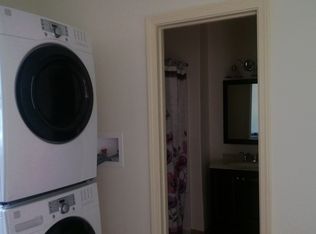
A true side-by-side duplex with mirrored layouts, this versatile property offers an exceptional opportunity for owner-occupants, multi-generational living, or investment. Make one side your home and enjoy the added flexibility of rental income or additional living space. The owner's unit features 3 bedrooms, 1.5 baths, a sunny, open kitchen and dining area, a thoughtfully designed mudroom entry with wood stove, and storage galore. Lovingly maintained and updated by the current owner of over 20 years, improvements include windows, roof, boilers, oil tanks, wiring, hot water heaters, lined chimneys, flooring, and paint. A wood stove provides supplemental heat and added coziness. Walk-up attic storage, a full basement with separate laundry, and a handy workbench offer even more functional space. The second unit offers 3 bedrooms, 1 bath, a separate home office or den, and a mudroom ready to be finished to suit your style. Both units have separate utilities, with two boilers (one new in 2020 and one in 2015), two oil tanks, and two hot water heaters (all new in 2020). Outside, enjoy a paved driveway, a detached two-car garage with electric openers, work area and storage, plus a separate detached one-car garage for the second unit. A woodshed keeps firewood dry, while a shared enclosed front porch welcomes you home. Set on nearly half an acre of level, usable lawn in a quiet residential neighborhood. Conveniently located just minutes from grocery shopping, local eateries, the dog park, library, and the heart of West Rutland. Enjoy small-town charm, a strong sense of community and school spirit, with easy access to Route 4 for commuting, shopping, and year-round outdoor recreation. Hiking, biking, lakes, and mountains are all within easy reach. A wonderful opportunity to make this well-cared-for duplex your next home!
Active
Listed by: Four Seasons Sotheby's Int'l Realty • Karen Heath • 802-774-7007
$300,000
41 Anderson Street, West Rutland, VT 05777
6beds
2,502sqft
Multi Family
Built in 1924
-- sqft lot
$297,300 Zestimate®
$120/sqft
$-- HOA
What's special
Walk-up attic storagePaved drivewayShared enclosed front porchWoodshed keeps firewood dry
- 4 days
- 366
- 36
Zillow last checked:
Listing updated:
Listed by:
Karen Heath,
Four Seasons Sotheby's Int'l Realty 802-774-7007
Source: PrimeMLS,MLS#: 5117173
Facts & features
Interior
Bedrooms & bathrooms
- Bedrooms: 6
- Bathrooms: 3
- Full bathrooms: 2
Heating
- Oil, Baseboard, Gravity, Hot Water, Individual, Wood Stove, Boiler
Cooling
- None
Appliances
- Included: Domestic Water Heater, Owned Water Heater, Separate Water Heater
Features
- Flooring: Carpet, Laminate, Vinyl
- Basement: Concrete Floor,Dirt Floor,Full,Interior Stairs,Partial,Storage Space,Sump Pump,Unfinished,Interior Entry
Interior area
- Total structure area: 3,828
- Total interior livable area: 2,502 sqft
- Finished area above ground: 2,502
- Finished area below ground: 0
Property
Parking
- Total spaces: 3
- Parking features: Gravel, Paved, Driveway, Garage, Unpaved
- Garage spaces: 3
- Has uncovered spaces: Yes
Features
- Levels: Two
- Patio & porch: Enclosed Porch
- Exterior features: Garden, Shed
- Frontage length: Road frontage: 110
Lot
- Size: 0.46 Acres
- Features: Landscaped, Level, Neighborhood
Details
- Parcel number: 73523410367
- Zoning description: Unknown
- Special conditions: Standard
Construction
Type & style
- Home type: MultiFamily
- Property subtype: Multi Family
Materials
- Wood Frame, Aluminum Siding
- Foundation: Block, Concrete, Marble, Pier/Column, Poured Concrete
- Roof: Shingle
Condition
- New construction: No
- Year built: 1924
Utilities & green energy
- Electric: 100 Amp Service, Circuit Breakers
- Sewer: Public Sewer
- Water: Public
- Utilities for property: Cable, Cable at Site, Cable Available
Community & HOA
Location
- Region: West Rutland
Financial & listing details
- Price per square foot: $120/sqft
- Tax assessed value: $145,500
- Annual tax amount: $3,332
- Date on market: 11/7/2026
- Cumulative days on market: 6 days
- Listing agreement: Exclusive Right
- Road surface type: Paved
Estimated market value
$297,300
$282,000 - $312,000
$2,550/mo
Price history
| Date | Event | Price |
|---|---|---|
| 11/7/2026 | Listed for sale | $300,000+96.2%$120/sqft |
Source:  PrimeMLS #5117173 Report a problem | ||
| 12/2/2004 | Sold | $152,900$61/sqft |
Source: Public Record Report a problem | ||
Public tax history
| Year | Property taxes | Tax assessment |
|---|---|---|
| 2025 | $3,300 | $145,500 |
| 2024 | -- | $145,500 |
| 2023 | -- | $145,500 |
| 2022 | -- | $145,500 |
| 2021 | -- | $145,500 |
| 2020 | -- | $145,500 |
| 2019 | -- | $145,500 -13% |
| 2018 | -- | $167,200 |
| 2017 | -- | $167,200 |
| 2016 | -- | $167,200 +9906% |
| 2015 | -- | $1,671 |
| 2014 | -- | $1,671 |
| 2013 | -- | $1,671 -0.1% |
| 2012 | -- | $1,672 |
| 2011 | -- | $1,672 +0.1% |
| 2010 | -- | $1,671 |
| 2009 | -- | $1,671 |
| 2008 | -- | $1,671 +55.6% |
| 2007 | -- | $1,074 |
| 2006 | -- | $1,074 |
| 2003 | $2,865 | $1,074 |
Find assessor info on the county website
Monthly payment
Est. payment
Payment breakdown
Explore the cost of this home by adjusting the details. Changes won't be saved.Climate risks
Neighborhood: 05777
Nearby schools
Schools provided by the listing agent
- Elementary: West Rutland School
- Middle: West Rutland School
- High: West Rutland School
Source: PrimeMLS. This data may not be complete. We recommend contacting the local school district to confirm school assignments for this home.

Similar homes
- $283,5004 bd4 ba2.4k sqft118 Barnes Street, West Rutland, VT 05701Active
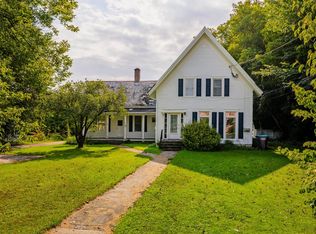 MLS ID #5114472, Trent K Stephens. PrimeMLS
- $299,0004 bd2 ba2k sqft61 Pierpoint Avenue, Rutland City, VT 05701Active
 MLS ID #5117186, Will Spanos. PrimeMLS
- $285,0006 bd4 ba2.8k sqft24-26 North Street, Proctor, VT 05765Active
 MLS ID #5101950, Hughes Group Team. PrimeMLS
- $285,0004 bd4 ba2.3k sqft52 South Main Street, Rutland City, VT 05701Active
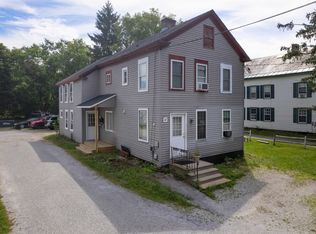 MLS ID #5107800, Mark E Triller. PrimeMLS
