West Pawlet: Significant rental income, Annual Net Income is $66,200. Higher rental income potential in 3 years. Heat included in all apartments. 1295 Route 149: 3 Unit building. 2- 1-bedroom apartments and 1- 2-bedroom apartment. Each apartment has own forced hot air furnace and electric hot water heaters. 1297 Route 149 is in a 5-year low income program, with approx. 3 years remaining. 4- 1 bedroom apartments. New roof and totally renovated. Village water from Granville, NY. Blown-in insulation. Propane boiler and domestic hot water. Conventional septic for each building, with ability to hook up to public sewer in the future. Near Granville, NY. These are the last 2 houses in Vermont, on left. Provide 72 hour notice if possible.
Active
Listed by: Westside Real Estate • Melissa J Loughan • 802-438-5341
$749,000
1295 & 1297 Route 149, Pawlet, VT 05761
7beds
4,231sqft
Multi Family
Built in 1920
-- sqft lot
$-- Zestimate®
$177/sqft
$-- HOA
What's special
Forced hot air furnaceElectric hot water heatersNew roofBlown-in insulationTotally renovated
- 276 days
- 51
- 0
Zillow last checked:
Listing updated:
Listed by:
Melissa J Loughan,
Westside Real Estate 802-438-5341
Source: PrimeMLS,MLS#: 5074393
Facts & features
Interior
Bedrooms & bathrooms
- Bedrooms: 7
- Bathrooms: 7
- Full bathrooms: 7
Heating
- Oil, Baseboard, Hot Water
Cooling
- None
Appliances
- Included: Domestic Water Heater, Electric Water Heater
Features
- Flooring: Carpet, Laminate, Tile, Vinyl
- Basement: Partially Finished,Walk-Out Access
Interior area
- Total structure area: 4,231
- Total interior livable area: 4,231 sqft
- Finished area above ground: 4,231
- Finished area below ground: 0
Property
Parking
- Parking features: Gravel, Off Street
Features
- Levels: Two
- Patio & porch: Porch
- Exterior features: Deck
- Frontage length: Road frontage: 95
Lot
- Size: 0.46 Acres
- Features: City Lot
Details
- Zoning description: Mixed Use
Construction
Type & style
- Home type: MultiFamily
- Property subtype: Multi Family
Materials
- Wood Frame, Clapboard Exterior, Wood Exterior
- Foundation: Stone
- Roof: Metal,Shingle,Slate
Condition
- New construction: No
- Year built: 1920
Utilities & green energy
- Electric: Circuit Breakers
- Sewer: Septic Tank
- Water: Public
- Utilities for property: Cable
Community & HOA
Location
- Region: Pawlet
Financial & listing details
- Price per square foot: $177/sqft
- Annual tax amount: $5,600
- Date on market: 1/20/2026
Estimated market value
Not available
Estimated sales range
Not available
Not available
Price history
| Date | Event | Price |
|---|---|---|
| 3/13/2026 | Price change | $749,000-6.3%$177/sqft |
Source:  PrimeMLS #5074393 Report a problem PrimeMLS #5074393 Report a problem | ||
| 1/20/2026 | Listed for sale | $799,000$189/sqft |
Source: PrimeMLS #5074393 Report a problem | ||
Public tax history
Tax history is unavailable.
Monthly payment
Est. payment
Payment breakdown
Explore the cost of this home by adjusting the details. Changes won't be saved.Climate risks
Neighborhood: 05761
Nearby schools
Similar homes
- $995,0004 bd2 ba4k sqft1267 Kelley Hill Road, Pawlet, VT 05761Active
 MLS ID #5085107, Laura Beckwith. PrimeMLS
 - $895,0006 bd8 ba4.6k sqft284 Elm Street #A&B, Manchester, VT 05255Active
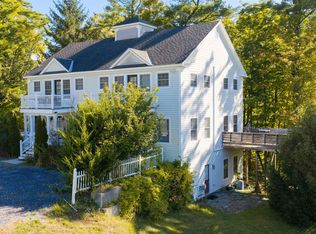 MLS ID #5112612, Greg Cutler. PrimeMLS
 - $775,0004 bd3 ba4.1k sqft2572 Morse Hill Road, Dorset, VT 05251Active
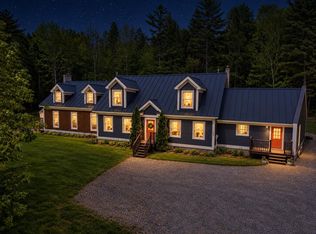 MLS ID #5090583, Hayleyanne Van Der Kar. PrimeMLS
 - $750,0004 bd6 ba4.5k sqftn/a, Manchester, VT 05254Active
 MLS ID #5090752, David A Halligan. PrimeMLS
