
A Vermont landmark reimagined for living. Dating to circa 1830 and once serving as a working tannery along the Poultney River, 212 Thrall Road offers the rare opportunity to own a piece of East Poultney's working history. What was originally built for industry has evolved into a remarkably functional 4-bedroom residence with more than 3,200 sq. ft. of living space, while preserving the substantial timbers, exposed beams, wide-plank floors and architectural character that reveal the building's nearly two-century story. Inside, generous and surprisingly comfortable spaces create a home that feels warm rather than formal. Multiple living areas provide flexibility for gathering, entertaining, working from home or finding a quiet place to retreat, while abundant windows connect the interior to the landscape beyond. The bright country kitchen blends crisp cabinetry with warm wood surfaces and opens naturally to the home's character filled living spaces. Upstairs, exposed structural timbers become part of the architecture, lending the bedrooms a personality rarely found in conventional homes. Outside is where this property becomes truly memorable. Expansive decks overlook the Poultney River, where the sight and sound of moving water provide an ever changing backdrop. Mature trees, established perennial gardens, stonework, lawn areas and a greenhouse create an intimate setting with numerous places to garden, entertain or simply enjoy the surroundings. Located near the historic East Poultney Village Green and Howe Hill Trails, the property brings together Vermont history, architecture, nature and recreation. This is more than an antique home, it is a surviving piece of Vermont's working past, thoughtfully transformed into a distinctive and welcoming place to call home. Some properties can be renovated. Others simply cannot be recreated. Welcome home!
Active
Listed by: RE/MAX Summit • Joshua Lemieux
$629,000
212 Thrall Road, Poultney, VT 05701
4beds
2,658sqft
Single Family Residence
Built in 1830
0.37 Acres Lot
$595,400 Zestimate®
$237/sqft
$-- HOA
What's special
Crisp cabinetryArchitectural characterCharacter filled living spacesWide-plank floorsExposed beamsLawn areasSubstantial timbers
- 18 days
- 420
- 36
Zillow last checked:
Listing updated:
Listed by:
Joshua Lemieux,
RE/MAX Summit Off:802-772-0670
Source: PrimeMLS,MLS#: 5106850
Facts & features
Interior
Bedrooms & bathrooms
- Bedrooms: 4
- Bathrooms: 3
- Full bathrooms: 1
- 3/4 bathrooms: 1
- 1/2 bathrooms: 1
Heating
- Oil, Pellet Stove, Baseboard, Hot Water, Wood Stove
Cooling
- Mini Split
Appliances
- Included: Dishwasher, Dryer, Microwave, Electric Range, Refrigerator, Washer
Features
- Kitchen Island, Living/Dining, Primary BR w/ BA, Natural Woodwork, Walk-In Closet(s)
- Flooring: Wood
- Basement: Partial,Interior Entry
- Number of fireplaces: 1
- Fireplace features: 1 Fireplace
Interior area
- Total structure area: 3,084
- Total interior livable area: 2,658 sqft
- Finished area above ground: 2,658
- Finished area below ground: 0
Video & virtual tour
Property
Parking
- Parking features: Paved
Features
- Levels: 3,Multi-Level
- Stories: 3
- Patio & porch: Patio, Porch
- Exterior features: Deck
Lot
- Size: 0.37 Acres
- Features: Level, Recreational, Walking Trails
Details
- Additional structures: Outbuilding, Greenhouse
- Parcel number: 49215511355
- Zoning description: Residential
Construction
Type & style
- Home type: SingleFamily
- Architectural style: Historic Vintage
- Property subtype: Single Family Residence
Materials
- Wood Siding
- Foundation: Stone
- Roof: Asphalt Shingle,Wood Shingle,Standing Seam
Condition
- New construction: No
- Year built: 1830
Utilities & green energy
- Electric: 200+ Amp Service, Circuit Breakers
- Sewer: Septic Tank
- Utilities for property: Cable Available, Phone Available
Community & HOA
Location
- Region: Poultney
Financial & listing details
- Price per square foot: $237/sqft
- Tax assessed value: $279,400
- Annual tax amount: $6,026
- Date on market: 8/27/2026
- Road surface type: Paved
Estimated market value
$595,400
$566,000 - $625,000
$3,470/mo
Price history
| Date | Event | Price |
|---|---|---|
| 8/27/2026 | Listed for sale | $629,000-3.2%$237/sqft |
Source:  PrimeMLS #5106850 Report a problem PrimeMLS #5106850 Report a problem | ||
| 8/18/2026 | Listing removed | $649,900$245/sqft |
Source: PrimeMLS #5082664 Report a problem | ||
| 4/8/2026 | Listed for sale | $649,900$245/sqft |
Source: PrimeMLS #5082664 Report a problem | ||
| 3/1/2026 | Listing removed | $649,900$245/sqft |
Source: PrimeMLS #5021879 Report a problem | ||
| 11/10/2025 | Price change | $649,900-3.7%$245/sqft |
Source: PrimeMLS #5021879 Report a problem | ||
| 8/16/2025 | Listed for sale | $675,000$254/sqft |
Source: PrimeMLS #5021879 Report a problem | ||
| 4/22/2025 | Listing removed | $675,000$254/sqft |
Source: PrimeMLS #5021879 Report a problem | ||
| 11/12/2024 | Listed for sale | $675,000+117.7%$254/sqft |
Source: PrimeMLS #5021879 Report a problem | ||
| 12/2/2019 | Listing removed | $310,000$117/sqft |
Source: Josiah Allen Real Estate, Inc. #4684640 Report a problem | ||
| 8/9/2019 | Price change | $310,000-6.1%$117/sqft |
Source: Josiah Allen Real Estate, Inc. #4684640 Report a problem | ||
| 4/6/2018 | Price change | $330,000+1.7%$124/sqft |
Source: Josiah Allen Real Estate, Manchester Branch Office #4684640 Report a problem | ||
| 11/18/2017 | Listed for sale | $324,500$122/sqft |
Source: Lee D McChesney Real Estate #201618514 Report a problem | ||
| 9/2/2017 | Listing removed | $324,500$122/sqft |
Source: Lee D. McChesney RE, Inc. #4514032 Report a problem | ||
| 9/6/2016 | Listed for sale | $324,500-1.4%$122/sqft |
Source: Lee D. McChesney RE, Inc. #4514032 Report a problem | ||
| 7/31/2016 | Listing removed | $329,000$124/sqft |
Source: New England Lakeside Realty #4422236 Report a problem | ||
| 4/23/2015 | Price change | $329,000-2.9%$124/sqft |
Source: RE/MAX PREMIERE PROPERTIES #4389707 Report a problem | ||
| 10/20/2014 | Listed for sale | $339,000-11.9%$128/sqft |
Source: RE/MAX PREMIERE PROPERTIES #4389707 Report a problem | ||
| 10/1/2013 | Listing removed | $385,000$145/sqft |
Source: Lang McLaughry Spera Real Estate #4237180 Report a problem | ||
| 5/13/2013 | Listed for sale | $385,000+42.6%$145/sqft |
Source: Lang McLaughry Spera Real Estate #4237180 Report a problem | ||
| 5/22/2002 | Sold | $270,000+17.4%$102/sqft |
Source: Public Record Report a problem | ||
| 7/16/1999 | Sold | $230,000$87/sqft |
Source: Public Record Report a problem | ||
Public tax history
| Year | Property taxes | Tax assessment |
|---|---|---|
| 2024 | -- | $279,400 |
| 2023 | -- | $279,400 |
| 2022 | -- | $279,400 |
| 2021 | -- | $279,400 |
| 2020 | -- | $279,400 |
| 2019 | -- | $279,400 |
| 2018 | -- | $279,400 |
| 2017 | $5,820 | $279,400 |
| 2016 | -- | $279,400 +9900% |
| 2015 | -- | $2,794 |
| 2014 | -- | $2,794 |
| 2013 | -- | $2,794 |
| 2012 | -- | $2,794 +1.1% |
| 2011 | -- | $2,764 +1.5% |
| 2010 | -- | $2,723 |
| 2009 | -- | $2,723 |
| 2008 | -- | $2,723 |
| 2007 | -- | $2,723 |
| 2006 | -- | $2,723 +67.8% |
| 2003 | $3,097 | $1,623 |
Find assessor info on the county website
Monthly payment
Est. payment
Payment breakdown
Explore the cost of this home by adjusting the details. Changes won't be saved.Climate risks
Neighborhood: 05764
Nearby schools
Schools provided by the listing agent
- Elementary: Poultney Elementary School
- Middle: Poultney High School
- High: Poultney High School
- District: Poultney School District
Source: PrimeMLS. This data may not be complete. We recommend contacting the local school district to confirm school assignments for this home.
Similar homes
- $319,9004 bd2 ba1.9k sqft261 Church Street, Poultney, VT 05764Active
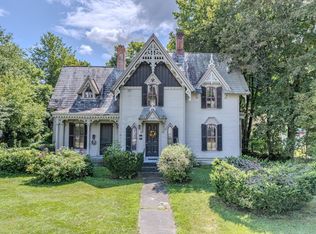 MLS ID #5103278, Suanne M Ohl. PrimeMLS
 - $349,0004 bd2 ba1.8k sqft31 Amerio Road, Poultney, VT 05764Active
 MLS ID #5101392, Hughes Group Team. PrimeMLS
 - $499,9002 bd2 ba1.6k sqft2500 Morse Hollow Road, Poultney, VT 05764Active
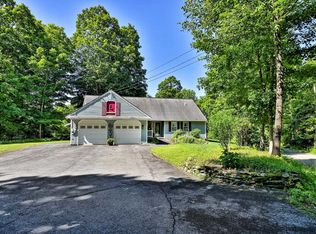 MLS ID #5102047, Will Spanos. PrimeMLS
 - $635,0004 bd1 ba1.4k sqft361 Hickey Rd, Hampton, NY 12837For Sale
 MLS ID #11894341, Michael Fudzinski, Listing by: WHITETAIL PROPERTIES REAL ESTATE LLC (NY). NY State MLS
