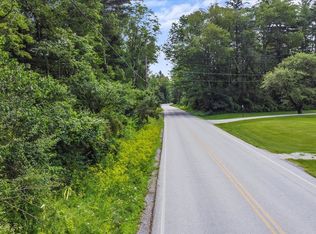
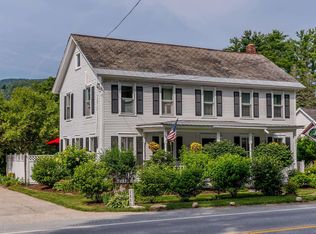
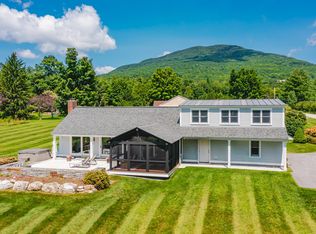
"Spring Meadow" is textured with history and offers 10 acres of idyllic landscaping featuring the Ethan Allen Spring, a refreshing brook, perennial and vegetable gardens, wild flower meadow, orchard trees, trails throughout 10 acres, and a house that was moved to the site in the 1920's and lovingly added onto creating 2457 SF of one floor living with a separate guest cottage that is privately set back off of the Dorset West Road! The property has not been on the open real estate market in generations. Spring Meadow is pure complimentary indoor-outdoor living at its best. Character and architectural detail at every turn brings tremendous warmth and interest to the numerous living areas offering quiet nooks or open gathering spaces. The main house offers two comfortable bedrooms with potential overflow loft area which is now the office. The guest cottage is a one bedroom retreat with 2/3 bath and wet bar-sitting area. The residence's vaulted living room, kitchen and sunroom are to the back of the building each walking out to the patio that looks over perennial gardens and up toward the Owls Head Mountain View! The peaceful enjoyment is evident as the property calls one out to the gardens, the trails, the spring, and the gracious surrounds with well placed benches taking in special meditative perspectives. This is an all round treasured site once home to the Ethan Allen Tavern, now boasting a treasured house and truly amazing grounds!
Active
Listed by: Josiah Allen Real Estate, Inc. • Laura Beckwith
$1,375,000
1474 Dorset West Road, Dorset, VT 05251
3beds
2,457sqft
Single Family Residence
Built in 1920
10.1 Acres Lot
$1,307,600 Zestimate®
$560/sqft
$-- HOA
What's special
Wild flower meadowOrchard treesPerennial and vegetable gardensTwo comfortable bedrooms
- 32 days
- 1,615
- 101
Zillow last checked:
Listing updated:
Listed by:
Laura Beckwith,
Josiah Allen Real Estate, Inc. 802-867-5555,
Elizabeth Romano,
Josiah Allen Real Estate, Inc.
Source: PrimeMLS,MLS#: 5106786
Facts & features
Interior
Bedrooms & bathrooms
- Bedrooms: 3
- Bathrooms: 3
- Full bathrooms: 1
- 3/4 bathrooms: 2
Heating
- Baseboard, Hot Water
Cooling
- None
Appliances
- Included: Dishwasher, Dryer, Range Hood, Gas Range, Refrigerator, Washer, Electric Water Heater
- Laundry: 1st Floor Laundry
Features
- Cathedral Ceiling(s), In-Law/ADU, Kitchen Island, Kitchen/Dining, Kitchen/Family, Primary BR w/ BA, Natural Light, Walk-In Closet(s), Walk-in Pantry, Wet Bar
- Flooring: Softwood, Tile
- Basement: Bulkhead,Crawl Space,Unfinished,Basement Stairs,Interior Entry
- Number of fireplaces: 2
- Fireplace features: Wood Burning, 2 Fireplaces
Interior area
- Total structure area: 3,884
- Total interior livable area: 2,457 sqft
- Finished area above ground: 2,457
- Finished area below ground: 0
Property
Parking
- Total spaces: 2
- Parking features: Circular Driveway, Crushed Stone, Gravel, Driveway, Covered, Detached
- Garage spaces: 2
- Has uncovered spaces: Yes
Features
- Levels: One
- Stories: 1.25
- Patio & porch: Patio, Covered Porch, Heated Porch
- Exterior features: Garden, Natural Shade, Storage
- Has private pool: Yes
- Pool features: In Ground
- Has view: Yes
- View description: Mountain(s)
- Waterfront features: Wetlands
- Frontage length: Road frontage: 350
Lot
- Size: 10.1 Acres
- Features: Country Setting, Deed Restricted, Landscaped, Level, Rolling Slope, Wooded, Near Country Club, Near Shopping, Near Skiing
Details
- Additional structures: Guest House, Outbuilding
- Parcel number: 18005710294
- Zoning description: Rural Res
- Special conditions: Standard
Construction
Type & style
- Home type: SingleFamily
- Architectural style: Greek Revival,Historic Vintage
- Property subtype: Single Family Residence
Materials
- Post and Beam, Wood Frame, Clapboard Exterior, Wood Siding
- Foundation: Stone
- Roof: Rolled/Hot Mop,Asphalt Shingle,Slate
Condition
- New construction: No
- Year built: 1920
Utilities & green energy
- Electric: 100 Amp Service
- Sewer: On-Site Septic Exists, Private Sewer
- Utilities for property: Cable
Community & HOA
Location
- Region: Dorset
Financial & listing details
- Price per square foot: $560/sqft
- Tax assessed value: $1,049,800
- Annual tax amount: $14,252
- Date on market: 8/26/2026
- Road surface type: Paved
Estimated market value
$1,307,600
$1.24M - $1.37M
$5,551/mo
Price history
| Date | Event | Price |
|---|---|---|
| 8/26/2026 | Listed for sale | $1,375,000+133.1%$560/sqft |
Source:  PrimeMLS #5106786 Report a problem PrimeMLS #5106786 Report a problem | ||
| 8/13/2012 | Sold | $590,000$240/sqft |
Source: Public Record Report a problem | ||
Public tax history
| Year | Property taxes | Tax assessment |
|---|---|---|
| 2025 | $13,862 | $1,049,800 +79.8% |
| 2024 | -- | $583,800 |
| 2023 | -- | $583,800 |
| 2022 | -- | $583,800 |
| 2021 | -- | $583,800 |
| 2020 | -- | $583,800 |
| 2019 | -- | $583,800 +0% |
| 2018 | -- | $583,780 +0.7% |
| 2017 | -- | $579,610 +0% |
| 2016 | -- | $579,600 +9900% |
| 2015 | -- | $5,796 |
| 2014 | -- | $5,796 |
| 2013 | -- | $5,796 -22.1% |
| 2012 | -- | $7,436 |
| 2011 | -- | $7,436 |
| 2010 | -- | $7,436 |
| 2009 | -- | $7,436 |
| 2008 | -- | $7,436 |
| 2007 | -- | $7,436 |
Find assessor info on the county website
Monthly payment
Est. payment
Payment breakdown
Explore the cost of this home by adjusting the details. Changes won't be saved.Climate risks
Neighborhood: 05251
Nearby schools
Schools provided by the listing agent
- High: Burr and Burton Academy
- District: Dorset School District
Source: PrimeMLS. This data may not be complete. We recommend contacting the local school district to confirm school assignments for this home.
Similar homes

- $1,200,0002 bd3 ba1.9k sqft81 Fern Hill, Dorset, VT 05251Active
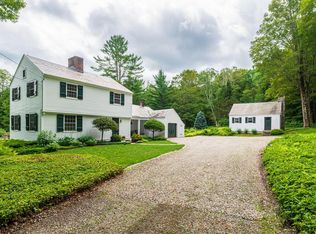 MLS ID #5100399, Elena Atwill. PrimeMLS
 - $949,0003 bd3 ba1.8k sqft40 Kelleher Road, Dorset, VT 05251Active
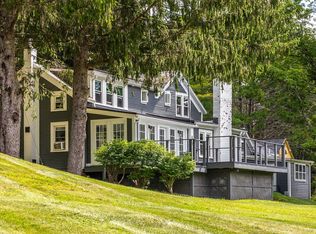 MLS ID #5106750, Tatsiana Clark. PrimeMLS
 - $1,125,0004 bd3 ba2.6k sqft3269 Route 30, Dorset, VT 05251Active
 MLS ID #5101738, Laura Beckwith. PrimeMLS
 - $1,250,0003 bd3 ba2k sqft84 Overlook Road, Dorset, VT 05253Active
 MLS ID #5103836, Carol O'Connor. PrimeMLS
