Skip main navigation
Closed
  • Listed by: Four Seasons Sotheby's Int'l Realty
    Bought with: Four Seasons Sotheby's Int'l Realty
    $800,000

    1035 VT Route 153, Pawlet, VT 05775

    3beds
    2,757sqft
    Single Family Residence
    Built in 1999
    28 Acres Lot
    $833,800 Zestimate®
    $290/sqft
    $3,843 Estimated rent

    Home value

    $833,800

    $675,000 - $1.03M

    $3,843/mo

    Zestimate® history
    Loading
    Loading...

    Owner options

    List your home for rent

    $3,843/mo

    Rent Zestimate®

    Find your next renter with Zillow Rental Manager. Plus, with online applications, you can quickly screen prospective tenants – for free.

    Learn more

    $3,843/mo

    Rent Zestimate®

    Refinance and save

    $4,622/mo

    Est. payment

    Refinancing to a lower rate could help reduce your monthly payments and save thousands over the life of the loan.

    See today's rates

    $4,622/mo

    Est. payment

    Explore your selling options

    Work with a Zillow partner agent

    Leverage their expertise and Zillow's premium Showcase listings to get your home seen by more buyers.

    Get started

    List with your own agent

    Get your home in front of millions of buyers by listing it on Zillow.

    Learn how to do it

    Sell it yourself

    Take full control of how buyers see your home on Zillow by listing For Sale by Owner (FSBO).

    List your home

    What's special

    Spacious barnPrivate entranceRadiant heatingOpen kitchenArt studioNewer farmstand
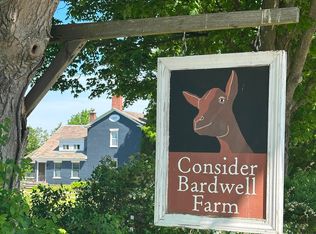
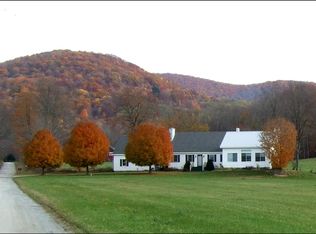
    Welcome to Wayward Goose Farm, a serene and picturesque colonial-style farmhouse nestled in the heart of West Pawlet, Vermont. This sprawling estate offers an unparalleled opportunity to experience the quintessential Vermont dream. Situated on 28 acres of pristine land,this property is a haven for nature lovers and enthusiasts of all kinds. As you enter the home, you'll be greeted by an open and lofted floor plan, featuring 3 bedrooms and 2.5 bathrooms. The primary ensuite is conveniently located on the first floor, providing ease and comfort. The open kitchen, living, and dining area create a welcoming atmosphere, perfect for gatherings and entertaining.The second floor boasts two additional bedrooms, each offering its unique charm and character.There is also an full bathroom. Ascend to the 3rd-floor loft, a versatile space that can serve as an office, additional bedrooms, or storage, allowing you to tailor it to your needs. The property also features an attached garage with radiant heating, an art studio that can double as an office, and a fully finished studio apartment above the garage, complete with its own private entrance, full bathroom and has been successfully utilized as an AirBnB.The full concrete basement provides endless possibilities. You'll also find numerous outbuildings, including a newer farmstand, a milking parlor, a milking room, and a spacious barn for many uses. Additional adjacent land available for purchase, inquire with agent.

    Zillow last checked:

    Listing updated:

    Listed by:

    Andy Reed,

    Four Seasons Sotheby's Int'l Realty 802-362-4551

    Bought with:

    Andy Reed

    Four Seasons Sotheby's Int'l Realty

    Source: PrimeMLS,MLS#: 4971258MLS Logo

    Facts & features

    Interior

    Bedrooms & bathrooms
    • Bedrooms: 3
    • Bathrooms: 4
    • Full bathrooms: 3
    • 1/2 bathrooms: 1
    Heating
    • Oil, Wood, Baseboard, Electric, Heat Pump, Radiant, Wood Stove
    Cooling
    • Wall Unit(s), Mini Split
    Appliances
    • Included: Dishwasher, Dryer, Gas Range, Refrigerator, Washer, Domestic Water Heater, Water Heater off Boiler, Owned Water Heater
    • Laundry: 1st Floor Laundry
    Features
    • Ceiling Fan(s), Dining Area, Kitchen/Dining, Primary BR w/ BA, Natural Light, Natural Woodwork, Vaulted Ceiling(s), Walk-In Closet(s)
    • Flooring: Hardwood, Vinyl, Wood
    • Basement: Concrete,Interior Entry
    Interior area
    • Total structure area: 4,279
    • Total interior livable area: 2,757 sqft
    • Finished area above ground: 2,757
    • Finished area below ground: 0

    Property

    Parking
    • Total spaces: 4
    • Parking features: Gravel, Driveway, Garage, On Site, Parking Spaces 4, Attached
    • Garage spaces: 1
    • Has uncovered spaces: Yes
    Accessibility
    • Accessibility features: 1st Floor Bedroom, 1st Floor Full Bathroom, 1st Floor Hrd Surfce Flr, Bathroom w/Tub, 1st Floor Laundry
    Features
    • Levels: Two
    • Stories: 2
    • Patio & porch: Covered Porch
    • Exterior features: Deck, Garden, Shed
    • Waterfront features: Pond, Stream, Wetlands
    • Frontage length: Road frontage: 1300
    Lot
    • Size: 28 Acres
    • Features: Agricultural, Country Setting, Farm, Dairy Farm, Field/Pasture, Hilly, Walking Trails, Rural
    Details
    • Additional structures: Barn(s), Outbuilding
    • Zoning description: Agricultural and Rural

    Construction

    Type & style
    • Home type: SingleFamily
    • Architectural style: Colonial
    • Property subtype: Single Family Residence
    Materials
    • Post and Beam, Vinyl Siding, Wood Siding
    • Foundation: Poured Concrete
    • Roof: Asphalt Shingle
    Condition
    • New construction: No
    • Year built: 1999

    Utilities & green energy

    • Electric: 200+ Amp Service, Underground
    • Sewer: 1000 Gallon, Concrete, On-Site Septic Exists
    • Utilities for property: Other

    Community & neighborhood

    Security
    • Security features: Carbon Monoxide Detector(s), Smoke Detector(s)
    Location
    • Region: West Pawlet
    • Subdivision: no

    Other

    Other facts
    • Road surface type: Paved

    Price history

    DateEventPrice
    6/27/2025Sold$800,000-5.8%$290/sqft
    Source: PrimeMLS #4971258 Report a problem
    3/8/2025Price change$849,000-5.6%$308/sqft
    Source: PrimeMLS #4971258 Report a problem
    1/14/2025Price change$899,000-2.8%$326/sqft
    Source: PrimeMLS #4971258 Report a problem
    4/22/2024Listed for sale$925,000$336/sqft
    Source: PrimeMLS #4971258 Report a problem
    1/6/2024Listing removed--
    Source: PrimeMLS #4971258 Report a problem
    11/11/2023Price change$925,000-2.6%$336/sqft
    Source: PrimeMLS #4971258 Report a problem
    9/23/2023Listed for sale$950,000$345/sqft
    Source: PrimeMLS #4971258 Report a problem

    Public tax history

    Tax history is unavailable.

    Neighborhood: 05775

    Nearby schools

    GreatSchools rating
    Schools provided by the listing agent
    • Elementary: Mettawee Community School
    • District: Taconic and Green Regional

    Source: PrimeMLS. This data may not be complete. We recommend contacting the local school district to confirm school assignments for this home.

    Get pre-qualified for a loan
    At Zillow Home Loans, we can pre-qualify you in as little as 5 minutes with no impact to your credit score.

    An equal housing lender. NMLS #10287.