Beautiful Dorset Contemporary Offering Privacy, Comfort, and Easy Living. If you’ve been looking for a private Vermont retreat with room to relax, entertain, and enjoy the beauty of every season, this exceptional custom home may be the perfect fit. Built in 1996 by respected Dorset builder Keith Dodson, this thoughtfully designed 5,731 sq. ft. contemporary sits on 12.15 peaceful acres with a pond and detached four-car garage. Inside, the home offers a welcoming and comfortable layout with 9 rooms, hardwood floors, radiant heat, central air with four zones, and a partial-house generator for added peace of mind. The kitchen features cherry cabinets, Corian countertops, a large island, cathedral ceiling, and easy access to the screened porch, an ideal spot for morning coffee or quiet summer evenings. The dramatic great room creates a wonderful gathering space, with its soaring two-story cathedral ceiling, skylights, exposed beams, built-ins, window seats, and balcony overlook. Throughout the home, warm details such as vertical pine walls, granite stone-faced fireplaces, and generous natural light add character and charm. The exterior combines cedar siding, granite stone accents, and a slate roof for lasting beauty and durability. A detached four-bay garage with direct entry and second-floor storage adds convenience and flexibility. This is a special property for those seeking quality construction, privacy, and a relaxed country lifestyle in one of Vermont's most desirable settings.
Active
Listed by: Four Seasons Sotheby's Int'l Realty • David A Halligan
Price cut: $150K (7/8)
$2,850,000
2334 Morse Hill Road, Dorset, VT 05251
2beds
5,731sqft
Single Family Residence
Built in 1997
12.15 Acres Lot
$-- Zestimate®
$497/sqft
$-- HOA
What's special
Granite stone-faced fireplacesDetached four-car garageRadiant heatHardwood floorsBalcony overlookExposed beamsWindow seats
- 155 days
- 610
- 35
Zillow last checked:
Listing updated:
Listed by:
David A Halligan,
Four Seasons Sotheby's Int'l Realty 802-362-4551
Source: PrimeMLS,MLS#: 5083576
Facts & features
Interior
Bedrooms & bathrooms
- Bedrooms: 2
- Bathrooms: 4
- Full bathrooms: 2
- 3/4 bathrooms: 1
- 1/2 bathrooms: 1
Heating
- Propane, Hot Air, Radiant Floor
Cooling
- Central Air, Zoned
Appliances
- Included: Gas Cooktop, Dishwasher, Dryer, Refrigerator, Washer
Features
- Cathedral Ceiling(s), Dining Area, Kitchen Island, Primary BR w/ BA, Natural Light, Natural Woodwork, Vaulted Ceiling(s), Walk-In Closet(s)
- Flooring: Hardwood, Manufactured
- Windows: Double Pane Windows
- Basement: Concrete,Full,Slab,Interior Entry
- Number of fireplaces: 1
- Fireplace features: Wood Burning, 1 Fireplace
Interior area
- Total structure area: 5,731
- Total interior livable area: 5,731 sqft
- Finished area above ground: 3,023
- Finished area below ground: 2,708
Video & virtual tour
Property
Parking
- Total spaces: 6
- Parking features: Circular Driveway, Gravel, Auto Open, Direct Entry, Driveway, Parking Spaces 6+, Unpaved, Detached
- Garage spaces: 4
- Has uncovered spaces: Yes
Accessibility
- Accessibility features: 1st Floor Bedroom, 1st Floor Full Bathroom, 1st Floor Hrd Surfce Flr, Hard Surface Flooring
Features
- Levels: Two
- Stories: 2
- Patio & porch: Covered Porch, Enclosed Porch
- Exterior features: Garden, Natural Shade
- Has view: Yes
- View description: Water
- Has water view: Yes
- Water view: Water
- Body of water: _Unnamed
- Frontage length: Road frontage: 682
Lot
- Size: 12.15 Acres
- Features: Country Setting, Wooded
Details
- Parcel number: 18005711112
- Zoning description: residential
- Special conditions: Standard
Construction
Type & style
- Home type: SingleFamily
- Architectural style: Contemporary
- Property subtype: Single Family Residence
Materials
- Cedar Exterior, Stone Exterior
- Foundation: Poured Concrete, Concrete Slab
- Roof: Slate
Condition
- New construction: No
- Year built: 1997
Utilities & green energy
- Electric: 200+ Amp Service, Circuit Breakers, Generator, Underground
- Sewer: Septic Tank
- Utilities for property: Cable
Community & HOA
Community
- Security: Carbon Monoxide Detector(s), Smoke Detector(s)
Location
- Region: East Dorset
Financial & listing details
- Price per square foot: $497/sqft
- Tax assessed value: $3,024,000
- Annual tax amount: $34,624
- Date on market: 4/15/2026
- Listing terms: Cash,Conventional
- Exclusions: n/a
- Road surface type: Paved
Estimated market value
Not available
Estimated sales range
Not available
Not available
Price history
| Date | Event | Price |
|---|---|---|
| 7/8/2026 | Price change | $2,850,000-5%$497/sqft |
Source:  PrimeMLS #5083576 Report a problem PrimeMLS #5083576 Report a problem | ||
| 4/15/2026 | Listed for sale | $3,000,000+338%$523/sqft |
Source: PrimeMLS #5083576 Report a problem | ||
| 12/16/2021 | Sold | $685,000$120/sqft |
Source: Public Record Report a problem | ||
Public tax history
| Year | Property taxes | Tax assessment |
|---|---|---|
| 2025 | $34,625 | $3,024,000 +157.7% |
| 2024 | -- | $1,173,300 |
| 2023 | -- | $1,173,300 |
| 2022 | -- | $1,173,300 -37.9% |
| 2021 | -- | $1,888,600 -3.2% |
| 2020 | -- | $1,950,100 |
| 2019 | -- | $1,950,100 +0% |
| 2018 | -- | $1,950,080 |
| 2017 | -- | $1,950,080 0% |
| 2016 | -- | $1,950,100 +9900% |
| 2015 | -- | $19,501 |
| 2014 | -- | $19,501 |
| 2013 | -- | $19,501 |
| 2012 | -- | $19,501 |
| 2011 | -- | $19,501 |
| 2010 | -- | $19,501 |
| 2009 | -- | $19,501 |
| 2008 | -- | $19,501 |
| 2007 | -- | $19,501 |
Find assessor info on the county website
Monthly payment
Est. payment
Payment breakdown
Explore the cost of this home by adjusting the details. Changes won't be saved.Climate risks
Neighborhood: 05251
Nearby schools
Schools provided by the listing agent
- Elementary: Dorset Elementary School
- Middle: Dorset Elementary School
- High: Burr and Burton Academy
- District: Taconic and Green Regional
Source: PrimeMLS. This data may not be complete. We recommend contacting the local school district to confirm school assignments for this home.
Similar homes
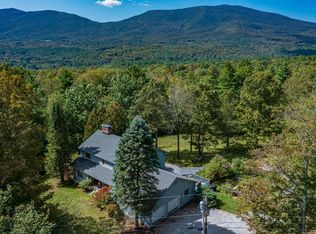
- $2,950,0005 bd6 ba6.9k sqft68 Green Peak Orchard S., Dorset, VT 05253Active
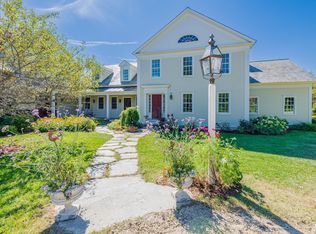 MLS ID #5081997, Carol O'Connor. PrimeMLS
 - $2,495,0004 bd6 ba4.5k sqft3039 Route 30, Dorset, VT 05251Active
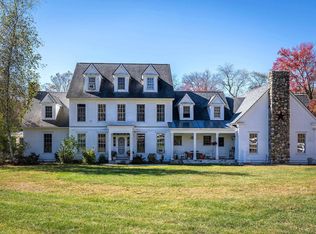 MLS ID #5089828, Carrie Mathews. PrimeMLS
 - $1,795,0005 bd3 ba5.2k sqft84 Frost Pond Road, Dorset, VT 05251Active
 MLS ID #5098268, Carol O'Connor. PrimeMLS
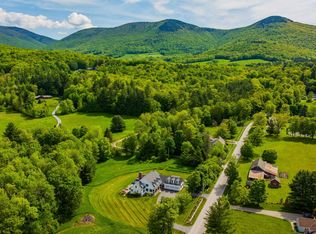
 - $2,285,0005 bd5 ba4.6k sqft543 Lower Hollow Road, Dorset, VT 05251Active
 MLS ID #5089892, Britt M Wohler. PrimeMLS
