High on the side of Northeast Mountain, this exceptional 17.3-acre property brings together architecture, engineering, landscape, and privacy in a remarkable Vermont setting. Elevated above a scenic Green Mountain valley, the property enjoys expansive western and northern views, with the Adirondacks visible in the distance. Custom designed and built with an uncommon focus on performance and longevity, the 5,000+ square-foot residence pairs a Bensonwood timber frame with Structural Insulated Panels (SIPs), creating an exceptionally tight, highly insulated building envelope for year-round energy efficiency and climate control. State-of-the-art systems are thoughtfully organized for accessibility and future maintenance, providing both sophisticated performance today and flexibility for future upgrades. Inside, impressive scale is balanced by warmth and livability. Three bedrooms and five-and-a-half baths are complemented by multiple living areas, a beautifully appointed gourmet kitchen, tranquil screened porch, and a full guest apartment for privacy. The layout offers excellent flexibility for entertaining, extended stays, or simply enjoying the generous spaces. Outside, landscaped grounds lead to a classic timber-frame barn with storage and potential for future expansion. A large fenced pasture adds versatility for gardening, recreation, or animals. Despite its private mountain setting, the property is conveniently connected to the region. Golf, hiking, an extensive mountain-bike trail network, Lake St. Catherine, and the village of Wells are nearby, with Dorset and Manchester an easy scenic drive away and several ski areas within an hour. For those who appreciate distinctive architecture, intelligent construction, energy performance, land, and long-term flexibility, this is a property designed to endure. Come experience the views, craftsmanship, and extraordinary quiet for yourself. Schedule a private showing and discover this exceptional Vermont mountain property.
Active
Listed by: Four Seasons Sotheby's Int'l Realty • Derryl Lang
$2,695,000
2072 Saw Mill Hill Road, Wells, VT 05774
3beds
6,466sqft
Single Family Residence
Built in 2009
17.3 Acres Lot
$-- Zestimate®
$417/sqft
$-- HOA
What's special
Tranquil screened porchBensonwood timber framePrivate mountain settingBeautifully appointed gourmet kitchenLandscaped grounds
- 3 days
- 443
- 27
Zillow last checked:
Listing updated:
Listed by:
Derryl Lang,
Four Seasons Sotheby's Int'l Realty 802-362-4551
Source: PrimeMLS,MLS#: 5109153
Facts & features
Interior
Bedrooms & bathrooms
- Bedrooms: 3
- Bathrooms: 6
- Full bathrooms: 2
- 3/4 bathrooms: 3
- 1/2 bathrooms: 1
Heating
- Propane, Baseboard, Radiant Floor
Cooling
- Central Air, Zoned
Appliances
- Included: Gas Cooktop, Dishwasher, Disposal, Dryer, Range Hood, Microwave, Wall Oven, Refrigerator, Washer, Propane Water Heater, Instant Hot Water, Owned Water Heater, Vented Exhaust Fan
- Laundry: 1st Floor Laundry
Features
- Cathedral Ceiling(s), Ceiling Fan(s), Kitchen Island, Kitchen/Dining, Kitchen/Living, Primary BR w/ BA, Natural Light, Natural Woodwork, Wired for Sound, Vaulted Ceiling(s), Walk-In Closet(s), Walk-in Pantry, Wet Bar
- Flooring: Carpet, Ceramic Tile, Hardwood
- Basement: Climate Controlled,Concrete Floor,Finished,Insulated,Interior Stairs,Interior Entry
- Number of fireplaces: 1
- Fireplace features: Gas, Wood Burning, 1 Fireplace
Interior area
- Total structure area: 7,173
- Total interior livable area: 6,466 sqft
- Finished area above ground: 5,333
- Finished area below ground: 1,133
Video & virtual tour
Property
Parking
- Total spaces: 2
- Parking features: Gravel, Direct Entry, Finished, Driveway, Garage, Parking Spaces 3 - 5
- Garage spaces: 2
- Has uncovered spaces: Yes
Accessibility
- Accessibility features: 1st Floor 3/4 Bathroom, 1st Floor Bedroom, Access to Parking, 1st Floor Laundry
Features
- Levels: Two
- Stories: 2
- Patio & porch: Screened Porch
- Exterior features: Garden
- Fencing: Dog Fence
- Has view: Yes
- View description: Mountain(s)
- Frontage length: Road frontage: 600
Lot
- Size: 17.3 Acres
- Features: Country Setting, Hilly, Landscaped, Secluded, Views, Wooded, Near Golf Course, Near Skiing, Rural
Details
- Additional structures: Barn(s)
- Parcel number: 70822510896
- Zoning description: None
- Special conditions: Standard
- Other equipment: Standby Generator
Construction
Type & style
- Home type: SingleFamily
- Architectural style: Contemporary
- Property subtype: Single Family Residence
Materials
- Masonry, Post and Beam, Wood Siding
- Foundation: Concrete, Poured Concrete
- Roof: Standing Seam
Condition
- New construction: No
- Year built: 2009
Utilities & green energy
- Electric: 200+ Amp Service, Generator, Underground
- Sewer: Septic Tank
- Utilities for property: Cable, Propane, Underground Utilities
Community & HOA
Community
- Security: Carbon Monoxide Detector(s), Security System, Smoke Detector(s), Battery Smoke Detector, Hardwired Smoke Detector, HW/Batt Smoke Detector
Location
- Region: Wells
Financial & listing details
- Price per square foot: $417/sqft
- Tax assessed value: $1,014,500
- Annual tax amount: $15,748
- Date on market: 9/10/2026
- Exclusions: All Artwork
- Road surface type: Gravel, Unpaved
Estimated market value
Not available
Estimated sales range
Not available
Not available
Price history
| Date | Event | Price |
|---|---|---|
| 9/10/2026 | Listed for sale | $2,695,000+3805.8%$417/sqft |
Source:  PrimeMLS #5109153 Report a problem PrimeMLS #5109153 Report a problem | ||
| 11/24/2000 | Sold | $69,000$11/sqft |
Source: Public Record Report a problem | ||
Public tax history
| Year | Property taxes | Tax assessment |
|---|---|---|
| 2024 | -- | $1,014,500 |
| 2023 | -- | $1,014,500 +22.4% |
| 2022 | -- | $829,000 |
| 2021 | -- | $829,000 |
| 2020 | -- | $829,000 |
| 2019 | -- | $829,000 |
| 2018 | -- | $829,000 |
| 2017 | -- | $829,000 |
| 2016 | -- | $829,000 +9900% |
| 2015 | -- | $8,290 +33.2% |
| 2014 | -- | $6,223 |
| 2013 | -- | $6,223 |
| 2012 | -- | $6,223 |
| 2011 | -- | $6,223 +3.2% |
| 2010 | -- | $6,032 +277.2% |
| 2009 | -- | $1,599 |
Find assessor info on the county website
Monthly payment
Est. payment
Payment breakdown
Explore the cost of this home by adjusting the details. Changes won't be saved.Climate risks
Neighborhood: 05774
Nearby schools
Schools provided by the listing agent
- Elementary: Wells Village School
- District: Greater Rutland County Supervisory Union
Source: PrimeMLS. This data may not be complete. We recommend contacting the local school district to confirm school assignments for this home.
Similar homes
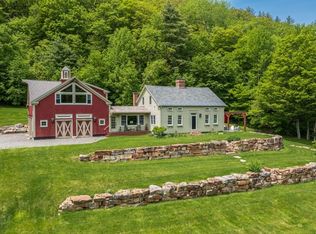
- $2,850,0002 bd4 ba5.7k sqft2334 Morse Hill Road, Dorset, VT 05251Active
 MLS ID #5083576, David A Halligan. PrimeMLS
 - $2,495,0004 bd6 ba4.5k sqft3039 Route 30, Dorset, VT 05251Active
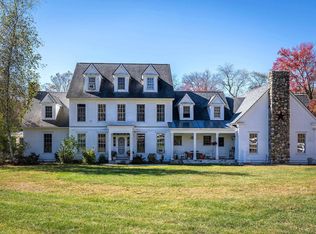 MLS ID #5089828, Carrie Mathews. PrimeMLS
 - $2,950,0005 bd6 ba6.9k sqft68 Green Peak Orchard S., Dorset, VT 05253Active
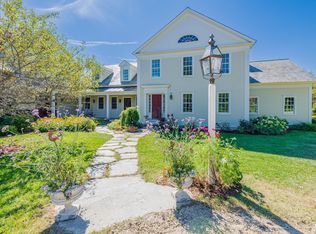 MLS ID #5081997, Carol O'Connor. PrimeMLS
 - $2,285,0005 bd5 ba4.6k sqft543 Lower Hollow Road, Dorset, VT 05251Active
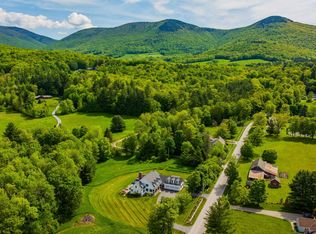 MLS ID #5089892, Britt M Wohler. PrimeMLS
