Welcome to Green Peak Orchard in Dorset, Vermont, where timeless architecture and exceptional craftsmanship define this custom Greek Revival residence on 9.9 private acres. Surrounded by mature landscaping, stone walls, and slate terraces, this remarkable home blends classic New England elegance with modern comfort. Designed with meticulous attention to detail, the home features wide-plank floors, hand-plastered walls and ceilings, custom moldings, historic reproduction lighting, finely crafted wainscoting and cabinetry, plus premium materials including slate and copper roofs, Vermont marble, and soapstone. A brick-floored mudroom opens to the heart of the home; an expansive, sun-filled chef's kitchen with butler's pantry, dining area, and bar. Just beyond, a charming kitchen garden provides fresh herbs and seasonal blooms. The adjoining keeping room with fireplace flows into a rustic family/sunroom anchored by a dramatic Vermont fieldstone fireplace. French doors from both rooms open to a gracious slate terrace, creating seamless indoor-outdoor living and entertaining. A hardwired audio system enhances the home's inviting atmosphere. The main level also offers a book-lined library and a private guest bedroom with full bath. Upstairs, the primary suite is a peaceful retreat with a spacious spa-inspired bath. Three additional bedrooms and two full baths provide generous accommodations. Radiant heat throughout ensures year-round comfort. The full basement, complete with radiant heat and a half bath, offers outstanding potential for additional finished living space. Landscaped grounds feature mature gardens, stonework, an outdoor shower, and a hot tub for relaxing beneath the night sky. Completing the property are a two-story attached barn/workshop, a two-car garage with loft storage, and an attached tractor shed. A rare offering which must be seen to fully appreciate. Measurements approximate.
Active
Listed by: Four Seasons Sotheby's Int'l Realty • Carol O'Connor
Price cut: $335K (7/15)
$2,950,000
68 Green Peak Orchard S., Dorset, VT 05253
5beds
6,900sqft
:
Get pre-qualified$19,725/mo
Single Family Residence
Built in 2007
9.9 Acres Lot
$2,683,400 Zestimate®
$428/sqft
$-- HOA
What's special
Dramatic vermont fieldstone fireplaceKeeping room with fireplaceDining areaBook-lined libraryStone wallsExceptional craftsmanshipRadiant heat throughout
- 115 days |
- 603 |
- 27 |
Zillow last checked:
Listing updated:
Listed by:
Carol O'Connor,
Four Seasons Sotheby's Int'l Realty 802-362-4551
Source: PrimeMLS,MLS#: 5081997
Facts & features
Interior
Bedrooms & bathrooms
- Bedrooms: 5
- Bathrooms: 6
- Full bathrooms: 4
- 1/2 bathrooms: 1
- 1/4 bathrooms: 1
Heating
- Propane, Multi Fuel, Oil, In Floor, Radiant, Radiator
Cooling
- Central Air
Appliances
- Included: Gas Cooktop, Dishwasher, Dryer, Microwave, Double Oven, Wall Oven, Refrigerator, Washer, Propane Water Heater, Oil Water Heater, Owned Water Heater, Wine Cooler, Exhaust Fan
- Laundry: 1st Floor Laundry
Features
- Kitchen Island, Kitchen/Dining, Kitchen/Family, Primary BR w/ BA, Natural Light, Soaking Tub, Indoor Storage, Walk-In Closet(s), Walk-in Pantry, Wet Bar
- Flooring: Brick, Hardwood, Softwood, Tile
- Basement: Basement Stairs,Concrete,Concrete Floor,Exterior Entry,Exterior Stairs,Full,Interior Access,Interior Stairs,Storage Space,Interior Entry
- Attic: Pull Down Stairs
- Number of fireplaces: 3
- Fireplace features: Wood Burning, 1 Fireplace, 2 Fireplaces
Interior area
- Total structure area: 11,237
- Total interior livable area: 6,900 sqft
- Finished area above ground: 6,900
- Finished area below ground: 0
Property
Parking
- Total spaces: 2
- Parking features: Circular Driveway, Gravel
- Garage spaces: 2
Features
- Levels: Two
- Stories: 2
- Patio & porch: Patio, Covered Porch
- Exterior features: Garden
- Has spa: Yes
- Spa features: Heated
- Frontage length: Road frontage: 578
Lot
- Size: 9.9 Acres
- Features: Corner Lot, Country Setting, Field/Pasture, Landscaped, Rural
Details
- Additional structures: Barn(s), Outbuilding
- Zoning description: Rural Residential
- Other equipment: Standby Generator
Construction
Type & style
- Home type: SingleFamily
- Property subtype: Single Family Residence
Materials
- Wood Frame
- Foundation: Concrete
- Roof: Slate,Standing Seam
Condition
- New construction: No
- Year built: 2007
Utilities & green energy
- Electric: 200+ Amp Service
- Sewer: Septic Tank
- Utilities for property: Propane, Underground Utilities
Community & HOA
Community
- Security: Security, Security System
Location
- Region: East Dorset
Financial & listing details
- Price per square foot: $428/sqft
- Annual tax amount: $29,088
- Date on market: 4/3/2026
- Road surface type: Unpaved
Estimated market value
$2,683,400
$2.55M - $2.82M
$7,926/mo
Price history
| Date | Event | Price |
|---|---|---|
| 7/15/2026 | Price change | $2,950,000-10.2%$428/sqft |
Source:  PrimeMLS #5081997 Report a problem PrimeMLS #5081997 Report a problem | ||
| 4/3/2026 | Listed for sale | $3,285,000$476/sqft |
Source: PrimeMLS #5081997 Report a problem | ||
| 1/1/2026 | Listing removed | $3,285,000$476/sqft |
Source: PrimeMLS #5063230 Report a problem | ||
| 9/26/2025 | Listed for sale | $3,285,000$476/sqft |
Source: PrimeMLS #5063230 Report a problem | ||
Public tax history
Tax history is unavailable.
Monthly payment
Est. payment
Payment breakdown
Explore the cost of this home by adjusting the details. Changes won't be saved.Climate risks
Neighborhood: 05253
Nearby schools
GreatSchools rating
- 6/10Dorset Elementary SchoolGrades: PK-8Distance: 1.8 mi
- NABurr & Burton AcademyGrades: 9-12Distance: 4 mi
Schools provided by the listing agent
- Elementary: Dorset Elementary School
- Middle: Dorset Elementary School
- District: Taconic and Green Regional
Source: PrimeMLS. This data may not be complete. We recommend contacting the local school district to confirm school assignments for this home.
- $2,371,400-- bd-- ba-- sqft68 Green Peak Orch S #E, East Dorset, VT 05253Off Market
- $1,987,400-- bd-- ba-- sqft801 Green Peak Orchard Rd, Manchester Center, VT 05255Off Market
- $1,193,6003 bd3 ba3.2k sqft166 Green Peak Orch S #E, East Dorset, VT 05253Off Market
- $706,600-- bd-- ba-- sqft166 Green Peak Orch S, East Dorset, VT 05253Off Market
- $945,9004 bd5 ba4k sqft425 Green Peak Orchard, Dorset, VT 05253Off Market
- $---- bd-- ba-- sqft425 Green Peak Orch, East Dorset, VT 05253Off Market
- $828,8004 bd3 ba2.2k sqft295 Green Peak, East Dorset, VT 05253Off Market
- $1,398,3004 bd4 ba4.7k sqft175 Green Peak Orch S, East Dorset, VT 05253Off Market
A local agent can set up tours, give advice and negotiate with sellers.
Similar homes
- $2,850,0002 bd4 ba5.7k sqft2334 Morse Hill Road, Dorset, VT 05251Active
 MLS ID #5083576, David A Halligan. PrimeMLS
 - $3,250,0005 bd6 ba8.1k sqft1613 West Road, Manchester, VT 05255Active
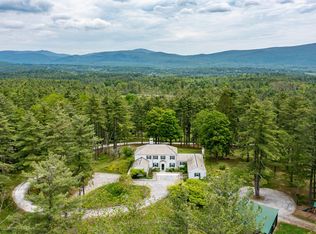 MLS ID #5098207, Andrea C Kaplan. PrimeMLS
 - $2,495,0004 bd6 ba4.5k sqft3039 Route 30, Dorset, VT 05251Active
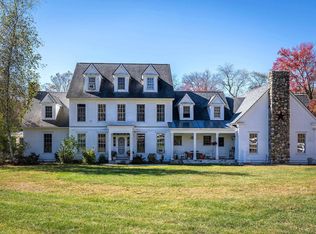 MLS ID #5089828, Carrie Mathews. PrimeMLS
 - $2,285,0005 bd5 ba4.6k sqft543 Lower Hollow Road, Dorset, VT 05251Active
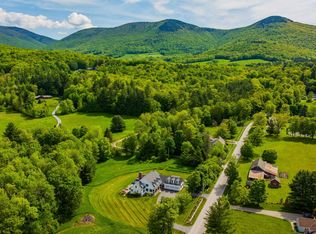 MLS ID #5089892, Britt M Wohler. PrimeMLS
 - $1,997,0004 bd3 ba4.1k sqft655 Squirrel Hollow Road, Dorset, VT 05253ActiveMLS ID #5093536, Laura Kottler. PrimeMLS
- $1,795,0005 bd3 ba5.2k sqft84 Frost Pond Road, Dorset, VT 05251ActiveMLS ID #5098268, Carol O'Connor. PrimeMLS
- $2,800,0004 bd4 ba3.9k sqft23 Valley View Road, Winhall, VT 05340ActiveMLS ID #5053750, Kim Morgan-Wohler. PrimeMLS
- $1,600,0005 bd5 ba4.2k sqft397 Fern Hill, Dorset, VT 05251ActiveMLS ID #5081618, Laura Beckwith. PrimeMLS
- $1,795,0006 bd6 ba5.1k sqft144 Taconic Road, Manchester, VT 05254ActiveMLS ID #5086670, Sara Buckley. PrimeMLS
- $1,997,0004 bd5 ba3.6k sqft14 Talon Drive, Stratton, VT 05360ActiveMLS ID #5098914, Betsy Wadsworth. PrimeMLS
- $2,850,0004 bd5 ba3.7k sqft59 Garden Loop Road, Winhall, VT 05340ActiveMLS ID #5085635, Terry Hill. PrimeMLS
- $1,495,0005 bd5 ba5k sqft20 Blackberry Lane, Peru, VT 05152ActiveMLS ID #5097802, Dylan Gage. PrimeMLS
- $1,500,0007 bd8 ba8.3k sqft251 Pratt Bridge Road, Jamaica, VT 05343ActiveMLS ID #5097566, Tg Glazer. PrimeMLS
- $1,800,0004 bd5 ba4.8k sqft95 Middletown Road, Londonderry, VT 05155ActiveMLS ID #5087347, Eric S Nathan. PrimeMLS
- $1,990,0006 bd7 ba5.8k sqft27 Mountain View Road, Winhall, VT 05340ActiveMLS ID #5092802, Jamie Wylie. PrimeMLS
- $1,650,0003 bd4 ba5k sqft36 Beaver Street, Winhall, VT 05340ActiveMLS ID #5097749, Mary Kate Grey. PrimeMLS
- $3,995,0004 bd6 ba5.5k sqft816 Black Bear Road, Jamaica, VT 05343ActiveMLS ID #5096846, Betsy Wadsworth. PrimeMLS
- $1,599,0006 bd6 ba5.5k sqft144 High Meadow Road, Winhall, VT 05340ActiveMLS ID #5098800, Kim Morgan-Wohler. PrimeMLS
- $2,399,0004 bd5 ba3.5k sqft662 Howe Farm Road, Jamaica, VT 05343ActiveMLS ID #4972272, Andie Fusco. PrimeMLS
- $1,850,0004 bd4 ba3.8k sqft400 Spring Brook Road, Arlington, VT 05250ActiveMLS ID #5098420, Emily Heyer. PrimeMLS
