Cold Moon Farm: Where Dreams Take Root! Ever imagine waking up to mountain vistas & the gentle sound of contented goats? This legendary Vermont property, makes that dream a reality. This once-in-a-lifetime offering is brimming with possibilities, whether you crave a sprawling family haven, a luxurious personal retreat, or a chance to revive the farm's celebrated B&B. Prepare to be Enchanted! An open floor plan unfolds into a breathtaking two-story great room, showcasing panoramic mountain views. Prepare feasts fit for royalty in the commercial-grade kitchen, then unwind in one of 6 spacious bedrooms, each with a private en-suite bath. Rise with the sun on the first-floor primary suite: Cozy up by the fireplace, or step out to the deck & savor the scenery with a steaming cup of coffee. Unwind in the lower-level living room, a haven for gatherings. An exercise room, office, & billiard room cater to every mood, while a walk-out door beckons you farm-side. A two-level barn currently houses a menagerie of friendly goats, sheep, chickens, & ducks! A heated garage provides convenient access, while a workshop & storage area keep things organized. The milking room & stalls below are ready for those who dream of a farm-to-table lifestyle. Plus, a charming 1-bedroom, 1-bath guesthouse offers the perfect space for visiting family, friends or potential rental income. Just 4 mi. from Stratton & close to Bromley, Magic & Snow, Cold Moon Farm puts you at the heart of all that Vermont offers! Listing agent is an owner of this property.
Active
Listed by: Winhall Real Estate • Tg Glazer
$1,500,000
251 Pratt Bridge Road, Jamaica, VT 05343
7beds
8,364sqft
Single Family Residence
Built in 2002
16.05 Acres Lot
$1,375,200 Zestimate®
$179/sqft
$-- HOA
What's special
Panoramic mountain viewsExercise roomCommercial-grade kitchenBilliard roomWorkshop and storage areaFirst-floor primary suiteMilking room and stalls
- 73 days
- 402
- 24
Zillow last checked:
Listing updated:
Listed by:
Tg Glazer,
Winhall Real Estate 802-297-1550
Source: PrimeMLS,MLS#: 5097566
Facts & features
Interior
Bedrooms & bathrooms
- Bedrooms: 7
- Bathrooms: 8
- Full bathrooms: 7
- 1/2 bathrooms: 1
Heating
- Propane, Pellet Stove, Baseboard, Electric, Hot Water, Zoned
Cooling
- Central Air, Other
Appliances
- Included: Gas Cooktop, Dishwasher, Disposal, Dryer, Range Hood, Freezer, Microwave, Wall Oven, Refrigerator, Trash Compactor, Washer, Propane Water Heater, Owned Water Heater, Wine Cooler, Warming Drawer, Vented Exhaust Fan, Water Heater
- Laundry: 1st Floor Laundry
Features
- Cedar Closet(s), Ceiling Fan(s), Dining Area, In-Law/ADU, Kitchen Island, Primary BR w/ BA, Natural Light, Indoor Storage, Walk-In Closet(s), Programmable Thermostat
- Flooring: Carpet, Ceramic Tile, Hardwood, Laminate
- Windows: Drapes, Screens, Double Pane Windows
- Basement: Climate Controlled,Finished,Full,Interior Stairs,Walkout,Interior Access,Interior Entry
- Has fireplace: Yes
- Fireplace features: Gas, Wood Burning, 3+ Fireplaces
Interior area
- Total structure area: 8,364
- Total interior livable area: 8,364 sqft
- Finished area above ground: 5,686
- Finished area below ground: 2,678
Property
Parking
- Total spaces: 2
- Parking features: Gravel, Direct Entry, Heated Garage, Driveway, Garage, On Site, Covered, Attached
- Garage spaces: 2
- Has uncovered spaces: Yes
Features
- Levels: 3,Walkout Lower Level
- Stories: 3
- Patio & porch: Covered Porch, Screened Porch
- Exterior features: Deck, Garden, Poultry Coop
- Fencing: Invisible Pet Fence
- Has view: Yes
- View description: Mountain(s)
- Waterfront features: Waterfall
- Body of water: _Unnamed
Lot
- Size: 16.05 Acres
- Features: Agricultural, Country Setting, Farm, Horse/Animal Farm, Field/Pasture, Hilly, Landscaped, Orchard(s), Secluded, Ski Area, Views, Wooded, Near Skiing, Rural
Details
- Additional structures: Barn(s), Guest House, Greenhouse
- Parcel number: 32410110868
- Zoning description: None
- Other equipment: Satellite Dish, Standby Generator
Construction
Type & style
- Home type: SingleFamily
- Architectural style: Colonial
- Property subtype: Single Family Residence
Materials
- Wood Frame, Wood Siding
- Foundation: Concrete
- Roof: Metal,Asphalt Shingle
Condition
- New construction: No
- Year built: 2002
Utilities & green energy
- Electric: Circuit Breakers, Generator
- Sewer: On-Site Septic Exists, Septic Tank
- Utilities for property: Phone, Cable, Cable at Site, Propane, Satellite, Telephone at Site, Phone Available
Community & HOA
Community
- Security: Carbon Monoxide Detector(s), Smoke Detector(s)
Location
- Region: Jamaica
Financial & listing details
- Price per square foot: $179/sqft
- Tax assessed value: $1,033,900
- Date on market: 7/1/2026
- Road surface type: Dirt, Unpaved
Estimated market value
$1,375,200
$1.31M - $1.44M
Not available
Price history
| Date | Event | Price |
|---|---|---|
| 7/1/2026 | Listed for sale | $1,500,000-11.5%$179/sqft |
Source:  PrimeMLS #5097566 Report a problem PrimeMLS #5097566 Report a problem | ||
| 4/20/2026 | Listing removed | $1,695,000$203/sqft |
Source: PrimeMLS #5049390 Report a problem | ||
| 7/1/2025 | Listed for sale | $1,695,000-3.1%$203/sqft |
Source: PrimeMLS #5049390 Report a problem | ||
| 6/10/2025 | Listing removed | $1,750,000$209/sqft |
Source: PrimeMLS #5003633 Report a problem | ||
| 1/8/2025 | Price change | $1,750,000-12.5%$209/sqft |
Source: PrimeMLS #5003633 Report a problem | ||
| 7/5/2024 | Listed for sale | $2,000,000$239/sqft |
Source: PrimeMLS #5003633 Report a problem | ||
| 10/26/2023 | Listing removed | -- |
Source:  William Raveis Real Estate, Mortgage & Insurance Report a problem William Raveis Real Estate, Mortgage & Insurance Report a problem | ||
| 9/21/2023 | Listed for sale | $2,000,000$239/sqft |
Source: PrimeMLS #4971012 Report a problem | ||
Public tax history
| Year | Property taxes | Tax assessment |
|---|---|---|
| 2024 | -- | $1,033,900 +0.7% |
| 2023 | -- | $1,026,800 |
| 2022 | -- | $1,026,800 |
| 2021 | -- | $1,026,800 |
| 2020 | -- | $1,026,800 |
| 2019 | -- | $1,026,800 |
| 2018 | -- | $1,026,800 -0.8% |
| 2017 | -- | $1,034,800 |
| 2016 | -- | $1,034,800 +9900% |
| 2015 | -- | $10,348 |
| 2014 | -- | $10,348 |
| 2013 | -- | $10,348 |
| 2012 | -- | $10,348 |
| 2011 | -- | $10,348 |
| 2010 | -- | $10,348 +1.5% |
| 2009 | -- | $10,200 |
| 2008 | -- | $10,200 +113.9% |
| 2007 | -- | $4,769 |
| 2006 | -- | $4,769 |
Find assessor info on the county website
Monthly payment
Est. payment
Payment breakdown
Explore the cost of this home by adjusting the details. Changes won't be saved.Climate risks
Neighborhood: 05343
Similar homes
- $1,100,0004 bd3 ba4.1k sqft70 Hunter Lane, Jamaica, VT 05343Active
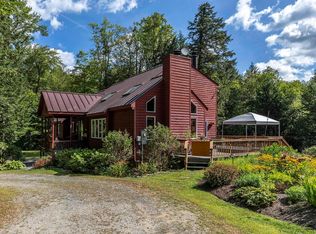 MLS ID #5060615, Bob Maisey. PrimeMLS
 - $1,599,0006 bd6 ba5.5k sqft144 High Meadow Road, Winhall, VT 05340Active
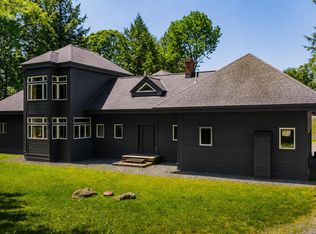 MLS ID #5098800, Kim Morgan-Wohler. PrimeMLS
 - $1,392,0005 bd5 ba5.1k sqft224 Cobble Ridge Road, Londonderry, VT 05148Active
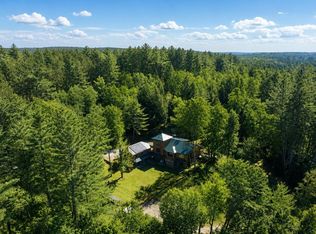 MLS ID #5095311, Kevin Moran. PrimeMLS
 - $1,475,0005 bd4 ba4.4k sqft866 East Manchester Road, Manchester, VT 05255Active
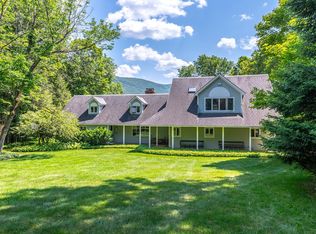 MLS ID #5099980, Tatsiana Clark. PrimeMLS
