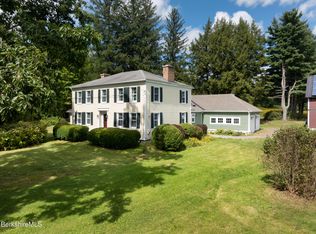
Steeped in history and rich with character, this remarkable 1767 residence is the oldest home still standing on its original site in Williamstown.Thoughtfully expanded over time, it preserves its historic integrity while offering comfort for modern living.Set on nearly five meticulously maintained acres in one of the town's most desirable neighborhoods, the property feels both private and timeless, with mature plantings, perennial gardens, and sweeping lawns.The classic Cape Cod-style architecture features a wood shake roof, enhancing its New England charm. Inside are 5 bedrooms and 3.5 baths, blending intimate period rooms with light-filled living spaces. A dramatic living room with cathedral ceilings and French doors opens to beautiful Goshen stone patios, ideal for outdoor entertaining.
For sale
Price cut: $30K (7/23)
$895,000
1385 Main St, Williamstown, MA 01267
5beds
2,879sqft
Single Family Residence
Built in 1767
4.78 Acres Lot
$877,700 Zestimate®
$311/sqft
$-- HOA
What's special
Classic cape cod-style architectureBeautiful goshen stone patiosMature plantingsWood shake roofPerennial gardensFrench doorsIntimate period rooms
- 158 days
- 1,592
- 149
Zillow last checked:
Listing updated:
Listed by:
Rebecca Polumbo info@altonwestall.com,
ALTON & WESTALL REAL ESTATE AGENCY, LLC
Source: BCMLS,MLS#: 249402
Facts & features
Interior
Bedrooms & bathrooms
- Bedrooms: 5
- Bathrooms: 4
- Full bathrooms: 3
- 1/2 bathrooms: 1
Primary bedroom
- Description: Hardwood, built-ins
- Level: First
- Area: 140 Square Feet
- Dimensions: 14.00x10.00
Bedroom
- Description: Painted wood floor, closet
- Level: Second
- Area: 140 Square Feet
- Dimensions: 10.00x14.00
Bedroom 2
- Description: Hard wood, includes office and 3/4 bath
- Level: First
- Area: 168 Square Feet
- Dimensions: 14.00x12.00
Bedroom 3
- Description: Carpet, built-ins, bookshelf
- Level: Second
- Area: 252 Square Feet
- Dimensions: 14.00x18.00
Bedroom 4
- Description: Two twin bed enclaves, painted floors, closet, bookshelves, sconces
- Level: Second
Primary bathroom
- Description: Hardwood, bult-ins, tiled shower, walk-in closet Marble countertop
- Level: First
- Area: 140 Square Feet
- Dimensions: 10.00x14.00
Other
- Description: Shower with corian surround, pedestil sink, hardwood
- Level: First
- Area: 60 Square Feet
- Dimensions: 10.00x6.00
Half bathroom
- Description: Soapstone counters
- Level: First
Other
- Description: Tile floor, tile shower, pedestal sink, vent
- Level: Second
Den
- Description: Fireplace, built-ins, wood floors, sconces
- Level: First
- Area: 196 Square Feet
- Dimensions: 14.00x14.00
Dining room
- Description: Hardwood floors, Ed Schofield designed chandelier, sconces
- Level: First
- Area: 196 Square Feet
- Dimensions: 14.00x14.00
Foyer
- Description: Front to back center hall with hardwood, tile entry area with closet and hand painted mural, stairs to second floor
- Level: First
- Area: 252 Square Feet
- Dimensions: 36.00x7.00
Kitchen
- Description: remodeled in 2002, corian counters, hardwood floors, tile backsplash, built-in dish cabinet, handmade cabinetry, electric stove and hood vent, built-in fridge, dishwasher, disposal, door to goshen stone patio
- Level: First
- Area: 204 Square Feet
- Dimensions: 17.00x12.00
Living room
- Description: Cathedral ceilings, fireplace, french doors to patio, reclaimed wood beams, built-ins, carpet
- Level: First
- Area: 425 Square Feet
- Dimensions: 25.00x17.00
Mud room
- Description: Built-in bench, closets, entry from back patio, 1/2 bath, hardwood floors
- Level: First
- Area: 96 Square Feet
- Dimensions: 16.00x6.00
Office
- Description: Off of bedroom, built-ins, closet, hardwood
- Level: First
- Area: 64 Square Feet
- Dimensions: 8.00x8.00
Heating
- Solar, Oil, Boiler, Fireplace(s)
Cooling
- Attic Fan
Appliances
- Included: Built-In Electric Oven, Cooktop, Dishwasher, Disposal, Dryer, Microwave, Range, Range Hood, Refrigerator, Washer
Features
- Cathedral Ceiling(s), Marble Counter, Soapstone Counter, Walk-In Closet(s)
- Flooring: Carpet, Ceramic Tile, Wood
- Basement: Sump Pump,Partial,Interior Entry,Concrete
- Has fireplace: Yes
Interior area
- Total structure area: 2,879
- Total interior livable area: 2,879 sqft
Property
Parking
- Total spaces: 2
- Parking features: Garage
- Garage spaces: 2
- Details: Garaged
Accessibility
- Accessibility features: Accessible Bedroom, Accessible Full Bath, 1st Flr Half Bath
Features
- Patio & porch: Patio
- Exterior features: Mature Landscaping, Landscaped
- Has view: Yes
- View description: Scenic
Lot
- Size: 4.78 Acres
- Dimensions: 1,115 x 150 x 1,345 x 250
- Features: Adj to Protected Ld
Details
- Parcel number: WILL M:140.0 B:0034
- Zoning description: Residential
Construction
Type & style
- Home type: SingleFamily
- Architectural style: Cape Cod
- Property subtype: Single Family Residence
Materials
- Foundation: Slab
- Roof: Wood Shake
Condition
- Year built: 1767
Utilities & green energy
- Electric: 200 Amp
- Sewer: Public Sewer
- Water: Public
- Utilities for property: Cable Available
Green energy
- Energy generation: Solar Panels Rented
Community & HOA
Location
- Region: Williamstown
Financial & listing details
- Price per square foot: $311/sqft
- Tax assessed value: $868,400
- Annual tax amount: $13,408
- Date on market: 5/20/2026
Estimated market value
$877,700
$834,000 - $922,000
$4,565/mo
Price history
| Date | Event | Price |
|---|---|---|
| 7/23/2026 | Price change | $895,000-3.2%$311/sqft |
Source:  BCMLS #249402 Report a problem BCMLS #249402 Report a problem | ||
| 5/20/2026 | Listed for sale | $925,000$321/sqft |
Source: BCMLS #249402 Report a problem | ||
| 5/12/2026 | Pending sale | $925,000$321/sqft |
Source: BCMLS #249402 Report a problem | ||
| 5/5/2026 | Listed for sale | $925,000$321/sqft |
Source: BCMLS #249402 Report a problem | ||
Public tax history
| Year | Property taxes | Tax assessment |
|---|---|---|
| 2025 | $11,636 +3.1% | $843,200 +13.2% |
| 2024 | $11,282 +3.2% | $744,700 +10.1% |
| 2023 | $10,936 +15.8% | $676,300 +23.9% |
| 2022 | $9,444 | $545,900 |
| 2021 | $9,444 -3% | $545,900 -1.3% |
| 2020 | $9,735 +4.4% | $553,100 +7.1% |
| 2019 | $9,325 +0.6% | $516,600 |
| 2018 | $9,268 +5.3% | $516,600 |
| 2017 | $8,803 +2.4% | $516,600 -5.1% |
| 2016 | $8,598 +1.2% | $544,500 |
| 2015 | $8,500 +5.2% | $544,500 +2.9% |
| 2014 | $8,082 +1% | $528,900 -5% |
| 2013 | $8,000 -1.4% | $556,700 -4.1% |
| 2012 | $8,115 +1.3% | $580,500 -8% |
| 2011 | $8,014 +3.3% | $631,000 |
| 2010 | $7,761 -1.8% | $631,000 -8.9% |
| 2009 | $7,900 +0.1% | $693,000 +3.4% |
| 2008 | $7,894 +2.6% | $670,100 |
| 2007 | $7,693 +3.3% | $670,100 +7% |
| 2006 | $7,449 -6.9% | $626,000 +7% |
| 2005 | $8,003 +1.1% | $585,000 +8.7% |
| 2004 | $7,919 +12% | $538,000 |
| 2003 | $7,069 +13.8% | $538,000 +30.4% |
| 2001 | $6,212 | $412,500 |
Find assessor info on the county website
Monthly payment
Est. payment
Payment breakdown
Explore the cost of this home by adjusting the details. Changes won't be saved.Climate risks
Neighborhood: 01267
Nearby schools
Schools provided by the listing agent
- Elementary: Williamstown
- Middle: Mount Greylock Reg.
- High: Mount Greylock Reg.
Source: BCMLS. This data may not be complete. We recommend contacting the local school district to confirm school assignments for this home.
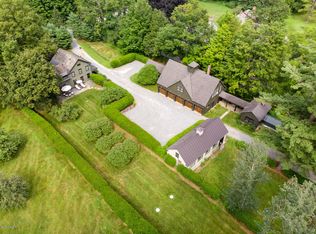
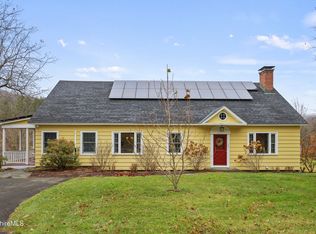
Similar homes
- $799,0005 bd5 ba4.1k sqft1030 Simonds Rd, Williamstown, MA 01267For Sale
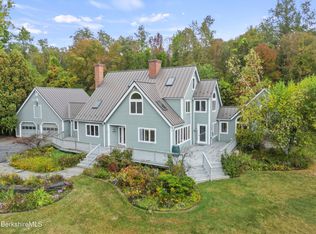 MLS ID #247874, Carrie Swift Heck, COMPASS MASSACHUSETTS , LLC GB. BCMLS
 - $850,0004 bd2 ba3.5k sqft924 Henderson Rd, Williamstown, MA 01267For Sale
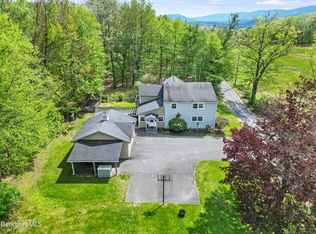 MLS ID #249607, Paul A. Harsch III, HARSCH ASSOCIATES. BCMLS
 - $685,0004 bd3 ba2.7k sqft523 Hancock Rd, Williamstown, MA 01267For Sale
 MLS ID #250801, Maureen Dietze, ALTON & WESTALL REAL ESTATE AGENCY, LLC. BCMLS
 - $650,0004 bd2 ba1.5k sqft119 Buxton Hill Rd, Williamstown, MA 01267For Sale
 MLS ID #250786, Suzette M Lyons, BURNHAM GOLD REAL ESTATE, LLC. BCMLS
 - $849,9003 bd3 ba2.7k sqft107 Wilderness Way, Stephentown, NY 12169Active
 MLS ID #20265585, Shane Cahill, Listing by: Venture Fox Realty Group. HVCRMLS
