Exceptional Federal style reproduction farmhouse located in a peaceful setting on a scenic country road. Offering 3-4 bedrooms, 3.5 bathrooms, beautiful hardwood and marble floors. The kitchen with Viking range, custom cherry cabinets, granite countertops and walk-in pantry opens to a family room with a brick Rumford fireplace. The formal dining room opens into the living room. There are French doors to a heated sunroom that connects to a barn/garage with 2nd floor great room and full bathroom. The grounds include a bluestone patio and Goshen steps to the home. Property setting has mature landscaping and perennial gardens. Adjacent undeveloped 2.5 acre lot included.
For sale
$1,300,000
365 Oblong Rd, Williamstown, MA 01267
3beds
3,331sqft
Single Family Residence
Built in 1995
5.03 Acres Lot
$1,241,000 Zestimate®
$390/sqft
$-- HOA
What's special
Federal style reproduction farmhouseBluestone patioFormal dining roomHeated sunroomGranite countertopsWalk-in pantryCustom cherry cabinets
- 58 days
- 682
- 21
Zillow last checked:
Listing updated:
Listed by:
Terry Harron-Lamb 413-822-0626,
DOUBLE P GENERAL CONTRACTING AND REAL ESTATE ,LLC
Source: BCMLS,MLS#: 250372
Facts & features
Interior
Bedrooms & bathrooms
- Bedrooms: 3
- Bathrooms: 4
- Full bathrooms: 3
- 1/2 bathrooms: 1
Primary bedroom
- Description: Walk in Closet, Ensuite Bath
- Level: Second
Bedroom 1
- Description: Oak Floor, Closet
- Level: Second
Bedroom 2
- Description: Oak Floor, Closet
- Level: Second
Primary bathroom
- Description: Marble Floor, Double Vanity
- Level: Second
Half bathroom
- Description: Marble Floor, Pedestal Sink
- Level: First
Full bathroom
- Description: Marble Floor, Tub & Shower
- Level: Second
Other
- Description: Curly Birch Floor, Stall Shower
- Level: Second
Dining room
- Description: Open to Living Room
- Level: First
Family room
- Description: Rumford Fireplace
- Level: First
Foyer
- Description: Fan Window over Front Door
- Level: First
Great room
- Description: Vaulted Ceiling, Stained Glass Window
- Level: Second
Kitchen
- Description: Opens to Family Room
- Level: First
Living room
- Description: Open to Dining Room
- Level: First
Sunroom
- Description: Two Sets French Doors off Kitchen
- Level: First
Heating
- Propane, Oil, Hot Water, Fireplace(s)
Appliances
- Included: Built-In Gas Oven, Dishwasher, Dryer, Freezer, Microwave, Range, Range Hood, Refrigerator, Washer
Features
- Granite Counters, Sun Room, Vaulted Ceiling(s), Walk-In Closet(s)
- Flooring: Marble, Wood
- Basement: Unfinished,Interior Entry,Full,Concrete,Bulk head
- Has fireplace: Yes
Interior area
- Total structure area: 3,331
- Total interior livable area: 3,331 sqft
Video & virtual tour
Property
Parking
- Total spaces: 6
- Parking features: Garaged & Off-Street
- Attached garage spaces: 3
- Details: Garaged & Off-Street
Accessibility
- Accessibility features: 1st Flr Half Bath
Features
- Patio & porch: Patio
- Exterior features: Lighting, Privacy, Mature Landscaping, Landscaped
- Has view: Yes
- View description: Seasonal, Scenic, Hill/Mountain
Lot
- Size: 5.03 Acres
- Dimensions: 491 x 541 includes to parcels
Details
- Additional structures: Outbuilding
- Parcel number: WILL M:301.0 B:0054 M:301.00047
- Zoning description: Residential
Construction
Type & style
- Home type: SingleFamily
- Architectural style: Federal
- Property subtype: Single Family Residence
Materials
- Roof: Asphalt Shingles
Condition
- Year built: 1995
Utilities & green energy
- Electric: 200 Amp
- Sewer: Private Sewer
- Water: Private
- Utilities for property: Trash Private, Cable Available
Community & HOA
Community
- Security: Alarm System
Location
- Region: Williamstown
Financial & listing details
- Price per square foot: $390/sqft
- Tax assessed value: $1,174,100
- Annual tax amount: $16,203
- Date on market: 7/30/2026
Estimated market value
$1,241,000
$1.18M - $1.30M
$4,764/mo
Price history
| Date | Event | Price |
|---|---|---|
| 7/30/2026 | Listed for sale | $1,300,000+20.9%$390/sqft |
Source:  BCMLS #250372 Report a problem BCMLS #250372 Report a problem | ||
| 9/3/2021 | Sold | $1,075,000+10.3%$323/sqft |
Source: BCMLS #233969 Report a problem | ||
| 7/20/2021 | Pending sale | $975,000$293/sqft |
Source: BCMLS #233969 Report a problem | ||
| 6/3/2021 | Listing removed | -- |
Source:  BCMLS Report a problem BCMLS Report a problem | ||
| 5/10/2021 | Pending sale | $975,000$293/sqft |
Source: BCMLS #233969 Report a problem | ||
| 4/15/2021 | Listed for sale | $975,000-15.2%$293/sqft |
Source: BCMLS #233969 Report a problem | ||
| 12/8/2020 | Listing removed | $1,150,000$345/sqft |
Source: ALTON & WESTALL REAL ESTATE AGENCY, LLC #230922 Report a problem | ||
| 6/8/2020 | Listed for sale | $1,150,000-4.2%$345/sqft |
Source: ALTON & WESTALL REAL ESTATE AGENCY, LLC #230922 Report a problem | ||
| 5/22/2006 | Sold | $1,200,000+1835.5%$360/sqft |
Source: Public Record Report a problem | ||
| 9/16/1996 | Sold | $62,000$19/sqft |
Source: Public Record Report a problem | ||
Public tax history
| Year | Property taxes | Tax assessment |
|---|---|---|
| 2025 | $16,203 +0.6% | $1,174,100 +10.5% |
| 2024 | $16,103 +1.5% | $1,062,900 +8.4% |
| 2023 | $15,861 +5.9% | $980,900 +13.3% |
| 2022 | $14,980 | $865,900 |
| 2021 | $14,980 +20.1% | $865,900 +22.2% |
| 2020 | $12,468 +3% | $708,400 +5.6% |
| 2019 | $12,104 +0.6% | $670,600 |
| 2018 | $12,031 +5.3% | $670,600 |
| 2017 | $11,427 +7.9% | $670,600 |
| 2016 | $10,589 +1.2% | $670,600 |
| 2015 | $10,468 +5.5% | $670,600 +3.2% |
| 2014 | $9,924 +1% | $649,500 -5% |
| 2013 | $9,822 -1.2% | $683,500 -3.9% |
| 2012 | $9,941 -3.6% | $711,100 -12.4% |
| 2011 | $10,309 +3.3% | $811,700 |
| 2010 | $9,984 +7.3% | $811,700 -0.6% |
| 2009 | $9,309 0% | $816,600 +3.3% |
| 2008 | $9,311 +2.6% | $790,400 |
| 2007 | $9,074 +4.7% | $790,400 +8.6% |
| 2006 | $8,663 +16% | $728,000 +33.3% |
| 2005 | $7,469 -1.7% | $546,000 +5.8% |
| 2004 | $7,596 +12% | $516,000 |
| 2003 | $6,780 +30.5% | $516,000 +49.5% |
| 2001 | $5,197 | $345,100 |
Find assessor info on the county website
Monthly payment
Est. payment
Payment breakdown
Explore the cost of this home by adjusting the details. Changes won't be saved.Climate risks
Neighborhood: 01267
Nearby schools
Schools provided by the listing agent
- Elementary: Williamstown
- Middle: Mount Greylock Reg.
- High: Mount Greylock Reg.
Source: BCMLS. This data may not be complete. We recommend contacting the local school district to confirm school assignments for this home.

Similar homes
- $1,500,0004 bd4 ba3.1k sqft1341 Green River Rd, Williamstown, MA 01267For Sale
 MLS ID #250442, Terry Harron-Lamb, DOUBLE P GENERAL CONTRACTING AND REAL ESTATE ,LLC. BCMLS
 - $1,295,0006 bd6 ba4.3k sqft115 South St, Williamstown, MA 01267For Sale
 MLS ID #250808, Maureen Dietze, ALTON & WESTALL REAL ESTATE AGENCY, LLC. BCMLS
 - $715,0004 bd3 ba2.7k sqft523 Hancock Rd, Williamstown, MA 01267For Sale
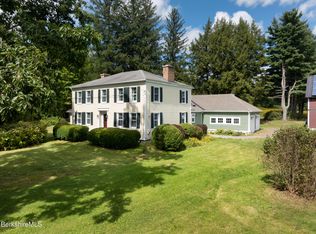 MLS ID #250801, Maureen Dietze, ALTON & WESTALL REAL ESTATE AGENCY, LLC. BCMLS
 - $1,085,0005 bd4 ba4k sqft214 Gale Rd, Williamstown, MA 01267For Sale
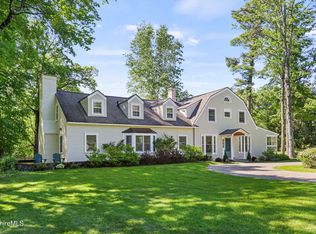 MLS ID #249732, Maureen Dietze, ALTON & WESTALL REAL ESTATE AGENCY, LLC. BCMLS
 - $1,195,0004 bd3 ba3k sqft1013 Plank Road, Other, NY 12140For Sale
 MLS ID #997016, Lisa Bouchard Hoe, Listing by: The Kinderhook Group, Inc.. OneKey® MLS as distributed by MLS GRID
 - $849,9003 bd3 ba2.7k sqft107 Wilderness Way, Stephentown, NY 12169Active
 MLS ID #20265585, Shane Cahill, Listing by: Venture Fox Realty Group. HVCRMLS
