Nestled in the center of Williamstown, just steps from Williams College, this stunning two-story Colonial stucco home offers timeless charm and modern comfort. Built in 1907, this 4,100 sq. ft. residence features five spacious bedrooms, three full baths, and one half bath. Set on 1.35 picturesque acres, the property boasts a large post-and-beam barn, a beautifully covered stone patio, and breathtaking western views of the Taconic Mountains. The expansive, level backyard is adorned with mature gardens and majestic old-growth trees, creating a serene and private retreat. Don't miss this rare opportunity--call today for your private showing!
For sale
$1,795,000
111 Park St, Williamstown, MA 01267
5beds
4,840sqft
Single Family Residence
Built in 1907
1.4 Acres Lot
$1,658,400 Zestimate®
$371/sqft
$-- HOA
What's special
Large post-and-beam barnTwo-story colonial stucco homeExpansive level backyardBeautifully covered stone patioFive spacious bedrooms
- 71 days |
- 410 |
- 7 |
Zillow last checked:
Listing updated:
Listed by:
Seth Alden info@altonwestall.com,
ALTON & WESTALL REAL ESTATE AGENCY, LLC
Source: BCMLS,MLS#: 249491
Facts & features
Interior
Bedrooms & bathrooms
- Bedrooms: 5
- Bathrooms: 4
- Full bathrooms: 3
- 1/2 bathrooms: 1
Bedroom 1
- Level: Second
- Area: 314.96 Square Feet
- Dimensions: 24.80x12.70
Bedroom 2
- Level: Second
- Area: 389.55 Square Feet
- Dimensions: 24.50x15.90
Bedroom 3
- Level: Second
- Area: 289.6 Square Feet
- Dimensions: 16.00x18.10
Bedroom 4
- Level: Second
- Area: 787.8 Square Feet
- Dimensions: 30.30x26.00
Half bathroom
- Level: First
- Area: 21.2 Square Feet
- Dimensions: 4.00x5.30
Full bathroom
- Level: Second
- Area: 155 Square Feet
- Dimensions: 15.50x10.00
Full bathroom
- Level: Second
- Area: 57.2 Square Feet
- Dimensions: 10.40x5.50
Full bathroom
- Level: Second
- Area: 36.18 Square Feet
- Dimensions: 5.40x6.70
Dining room
- Level: First
- Area: 296 Square Feet
- Dimensions: 18.50x16.00
Kitchen
- Level: First
- Area: 302.61 Square Feet
- Dimensions: 23.10x13.10
Living room
- Level: First
- Area: 469.43 Square Feet
- Dimensions: 15.70x29.90
Mud room
- Level: First
- Area: 179.55 Square Feet
- Dimensions: 18.90x9.50
Office
- Level: First
- Area: 254.4 Square Feet
- Dimensions: 16.00x15.90
Other
- Description: Bonus room off of primary bedroom
- Level: Second
- Area: 199.95 Square Feet
- Dimensions: 15.50x12.90
Heating
- Oil, Electric, Forced Air, Furnace, Fireplace(s), Radiant
Appliances
- Included: Cooktop, Dishwasher, Disposal, Dryer, Freezer, Range, Refrigerator, Washer
Features
- Cathedral Ceiling(s), Cedar Closet(s), Granite Counters, Stone Countertop, Walk-In Closet(s)
- Flooring: Marble, Wood
- Windows: Bay/Bow Window, Skylight(s)
- Basement: Sump Pump,Full,Concrete,Bulk head
- Has fireplace: Yes
Interior area
- Total structure area: 4,840
- Total interior livable area: 4,840 sqft
Property
Parking
- Total spaces: 2
- Parking features: Garaged & Off-Street, Paved Drive
- Attached garage spaces: 2
- Details: Garaged & Off-Street
Accessibility
- Accessibility features: 1st Flr Half Bath
Features
- Patio & porch: Porch, Patio
- Exterior features: Lighting, Privacy, Public Transportation within 1/2 Mile, Deciduous Shade Trees, Bus-School, Bus-Public, Mature Landscaping, Landscaped
- Has view: Yes
- View description: Hill/Mountain, Distant
Lot
- Size: 1.4 Acres
Details
- Additional structures: Barn/Stable, Outbuilding
- Parcel number: M:129; P:904
- Zoning description: Residential
Construction
Type & style
- Home type: SingleFamily
- Architectural style: Colonial
- Property subtype: Single Family Residence
Materials
- Roof: Asphalt Shingles
Condition
- Updated/Remodeled
- Year built: 1907
Utilities & green energy
- Electric: 200 Amp
- Sewer: Public Sewer
- Water: Public
- Utilities for property: DSL Available, Trash Private, Cable Available
Community & HOA
Community
- Security: Alarm System
Location
- Region: Williamstown
Financial & listing details
- Price per square foot: $371/sqft
- Tax assessed value: $1,633,500
- Annual tax amount: $25,221
- Date on market: 5/12/2026
Estimated market value
$1,658,400
$1.58M - $1.74M
$4,962/mo
Price history
| Date | Event | Price |
|---|---|---|
| 5/12/2026 | Listed for sale | $1,795,000-5.5%$371/sqft |
Source:  BCMLS #249491 Report a problem BCMLS #249491 Report a problem | ||
| 3/29/2026 | Listing removed | $1,900,000$393/sqft |
Source: BCMLS #245711 Report a problem | ||
| 2/4/2026 | Price change | $1,900,000-13.6%$393/sqft |
Source: BCMLS #245711 Report a problem | ||
| 6/9/2025 | Price change | $2,200,000-8.3%$455/sqft |
Source: BCMLS #245711 Report a problem | ||
| 3/13/2025 | Listed for sale | $2,400,000+220%$496/sqft |
Source: BCMLS #245711 Report a problem | ||
| 7/30/2002 | Sold | $750,000$155/sqft |
Source:  BCMLS #155086 Report a problem BCMLS #155086 Report a problem | ||
Public tax history
| Year | Property taxes | Tax assessment |
|---|---|---|
| 2025 | $19,400 +2.8% | $1,405,800 +12.8% |
| 2024 | $18,874 +1.5% | $1,245,800 +8.3% |
| 2023 | $18,602 +4.7% | $1,150,400 +12% |
| 2022 | $17,774 | $1,027,400 |
| 2021 | $17,774 +0.1% | $1,027,400 +1.8% |
| 2020 | $17,764 +11.5% | $1,009,300 +14.4% |
| 2019 | $15,929 +0.6% | $882,500 |
| 2018 | $15,832 +5.3% | $882,500 |
| 2017 | $15,038 +7.9% | $882,500 |
| 2016 | $13,935 +1.2% | $882,500 |
| 2015 | $13,776 +5.2% | $882,500 +3% |
| 2014 | $13,095 +1% | $857,000 -5% |
| 2013 | $12,960 -1% | $901,900 -3.7% |
| 2012 | $13,091 +6.1% | $936,400 -3.7% |
| 2011 | $12,344 +3.2% | $972,000 |
| 2010 | $11,956 +4.7% | $972,000 -2.9% |
| 2009 | $11,416 -1.4% | $1,001,400 +1.9% |
| 2008 | $11,579 +2.6% | $982,900 |
| 2007 | $11,284 +5.5% | $982,900 +9.3% |
| 2006 | $10,698 -5.6% | $899,000 +8.6% |
| 2005 | $11,327 +2.6% | $828,000 +10.4% |
| 2004 | $11,040 +59.4% | $750,000 +42.3% |
| 2003 | $6,925 +10.1% | $527,000 +26.2% |
| 2001 | $6,291 | $417,700 |
Find assessor info on the county website
Monthly payment
Est. payment
Payment breakdown
Explore the cost of this home by adjusting the details. Changes won't be saved.Climate risks
Neighborhood: 01267
Nearby schools
GreatSchools rating
- 6/10Williamstown ElementaryGrades: PK-6Distance: 0.4 mi
- 8/10Mt Greylock Regional High SchoolGrades: 7-12Distance: 3.6 mi
Schools provided by the listing agent
- Elementary: Williamstown
- Middle: Mount Greylock Reg.
- High: Mount Greylock Reg.
Source: BCMLS. This data may not be complete. We recommend contacting the local school district to confirm school assignments for this home.
- $770,0004 bd3 ba3.2k sqft26 Whitman St, Williamstown, MA 01267Sold

- $1,592,9007 bd3 ba4.7k sqft95 Park St, Williamstown, MA 01267Off Market
- $2,540,5005 bd4 ba6.6k sqft123 Park St, Williamstown, MA 01267Off Market
- $281,7003 bd2 ba797 sqft125 Park St #4, Williamstown, MA 01267Off Market
- $324,4001 bd1 ba1.1k sqft125 Park St #1, Williamstown, MA 01267Off Market
- $645,9003 bd2 ba1.6k sqft33 Whitman St, Williamstown, MA 01267Off Market
- $800,3003 bd3 ba2.6k sqft129 Park St, Williamstown, MA 01267Off Market
- $948,0006 bd4 ba3.4k sqft40 Whitman St, Williamstown, MA 01267Off Market
A local agent can set up tours, give advice and negotiate with sellers.
Similar homes
- $2,500,0005 bd5 ba4k sqft294 Bulkley St, Williamstown, MA 01267For Sale
 MLS ID #250063, Maureen Dietze, ALTON & WESTALL REAL ESTATE AGENCY, LLC. BCMLS
 - $1,085,0005 bd4 ba4k sqft214 Gale Rd, Williamstown, MA 01267For Sale
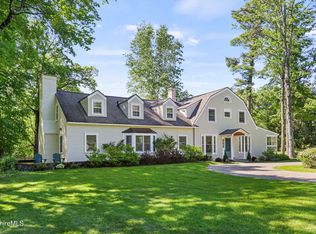 MLS ID #249732, Maureen Dietze, ALTON & WESTALL REAL ESTATE AGENCY, LLC. BCMLS
 - $1,795,0004 bd6 ba6.7k sqft1 And 5 Park Avenue, Dalton, MA 01226Active
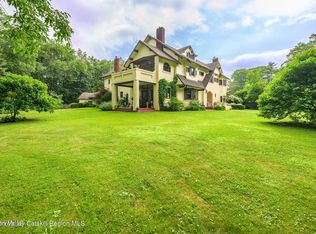
 MLS ID #20264157, Elisha Poirier, Stone House Properties, LLC. HVCRMLS
 - $925,0005 bd4 ba2.8k sqft1385 Main St, Williamstown, MA 01267For Sale
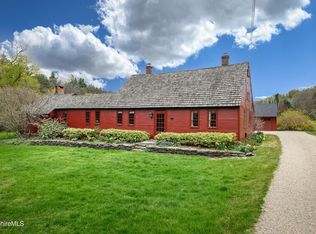 MLS ID #249402, Rebecca Polumbo, ALTON & WESTALL REAL ESTATE AGENCY, LLC. BCMLS
 - $899,0005 bd5 ba4.1k sqft1030 Simonds Rd, Williamstown, MA 01267For SaleMLS ID #247874, Carrie Swift Heck, COMPASS MASSACHUSETTS , LLC GB. BCMLS
- $1,250,0007 bd5 ba5.1k sqft295 Blair Rd, Williamstown, MA 01267For SaleMLS ID #248611, Erin M. Scott, BURNHAM GOLD REAL ESTATE, LLC. BCMLS
- $1,795,0004 bd6 ba6.7k sqft1 Park Ter #5, Dalton, MA 01226For SaleMLS ID #249923, Elisha Poirier, STONE HOUSE PROPERTIES, LLC. BCMLS
- $1,900,0006 bd6 ba5.7k sqft751 Main Road, Stamford, VT 05352ActiveMLS ID #5085047, Michael Jarvis. PrimeMLS
- $1,495,0004 bd4 ba4k sqft1268 Myers Road, Shaftsbury, VT 05262ActiveMLS ID #5089684, Laura Beckwith. PrimeMLS
- $1,985,0004 bd4 ba3.3k sqft10 Goodell Rd, Lanesborough, MA 01237For SaleMLS ID #249418, Robin Moore, 413 REAL ESTATE. BCMLS
- $1,795,0003 bd3 ba5.2k sqft2167 Myers Road, Shaftsbury, VT 05262ActiveMLS ID #5078597, Kelley M McCarthy. PrimeMLS
- $1,250,0004 bd3 ba3.8k sqft9 East Rd, Adams, MA 01220For SaleMLS ID #249584, Sean Taylor, MORESI REAL ESTATE PARTNERS. BCMLS
- $2,100,0004 bd3 ba3.7k sqft1228 Skiparee Road, Pownal, VT 05260ActiveMLS ID #5008279, Christiane Carroccio. PrimeMLS
- $1,450,0006 bd6 ba4.8k sqft557 Bennett Hill Road, Shaftsbury, VT 05262ActiveMLS ID #5077720, Kelley M McCarthy. PrimeMLS
- $921,0005 bd4 ba3.4k sqft100 Walling Rd, Adams, MA 01220For SaleMLS ID #249142, Jeffrey King, ALTON & WESTALL REAL ESTATE AGENCY, LLC. BCMLS
- $1,195,0004 bd3 ba3k sqft1013 Plank Road, Other, NY 12140For Sale
 MLS ID #997016, Lisa Bouchard Hoe, Listing by: The Kinderhook Group, Inc.. OneKey® MLS as distributed by MLS GRID
 - $1,195,0004 bd3 ba3k sqft1013-1017 Plank Road, Averill Park, NY 12018ActiveMLS ID #202616627, Sharyn Richards Marks, Listing by: The Kinderhook Group, Inc.. Global MLS
- $1,999,0003 bd3 ba3k sqft122 Blythewood Dr, Pittsfield, MA 01201For SaleMLS ID #249167, Cameron Volastro, WILLIAM PITT SOTHEBY'S - LENOX. BCMLS
- $1,199,9005 bd6 ba6.1k sqft63 Blythewood Dr, Pittsfield, MA 01201For SaleMLS ID #249427, Tonia L. Scalise, WILLIAM PITT SOTHEBY'S - LENOX. BCMLS
- $1,249,0005 bd3 ba3k sqft132 Biittig Rd, Averill Park, NY 12018For Sale By Owner
