Set on 5.63 beautiful acres in one of Bennington's most desirable locations, this exceptional 1880 historic home has been thoughtfully renovated inside and out, blending timeless character with sophisticated modern amenities. The property includes approximately 3,200 square feet in the main residence, an attached two-car garage with a second kitchen, and a separate 1,000-square-foot one-bedroom guest cottage. The stunning chef's kitchen is truly the centerpiece of the home, featuring high-end appliances, a dramatic quartz waterfall countertop, and a generous 10-foot island designed for both everyday living and entertaining. Just off the kitchen is a gorgeous screened-in porch, creating a wonderful extension of the living space and the perfect place to enjoy the tranquil setting. Throughout the main level, beautiful white oak floors add warmth and elegance. The home retains the charm and character expected of a historic property while offering the comfort and efficiency of today's modern systems. The thoughtful renovation continues throughout the home, with details such as automated shades in the primary bedroom and library and a convenient second-floor laundry closet. A fireplace adds warmth and character, while expansive views bring the beauty of the surrounding landscape indoors. The separate one-bedroom guest cottage provides even more versatility for guests, extended family, a private office, or potential rental use. Outside, the property is equally impressive, with gorgeous front and side patios designed for outdoor dining and entertaining, a screened-in porch, beautiful grounds, and a storage shed. A rare combination of historic architecture, exceptional renovation, modern technology, expansive acreage, and flexible living spaces, this property offers a level of quality and versatility rarely found in the Bennington market.
Active
Listed by: Mahar McCarthy Real Estate • Kelley M McCarthy
$1,695,000
1944 Monument Avenue, Bennington, VT 05201
3beds
4,120sqft
Single Family Residence
Built in 1880
5.63 Acres Lot
$1,605,700 Zestimate®
$411/sqft
$-- HOA
What's special
Dramatic quartz waterfall countertopHigh-end appliancesConvenient second-floor laundry closetBeautiful groundsStorage shed
- 60 days
- 675
- 52
Zillow last checked:
Listing updated:
Listed by:
Kelley M McCarthy,
Mahar McCarthy Real Estate 802-442-8337
Source: PrimeMLS,MLS#: 5105174
Facts & features
Interior
Bedrooms & bathrooms
- Bedrooms: 3
- Bathrooms: 3
- Full bathrooms: 2
- 1/2 bathrooms: 1
Heating
- Pellet Stove, Baseboard, Hot Water, Zoned, Radiant, Mini Split
Cooling
- Mini Split
Appliances
- Included: Dishwasher, Dryer, Range Hood, Microwave, Gas Range, Refrigerator, Washer, Wine Cooler, Stand Alone Ice Maker, Exhaust Fan
Features
- Cathedral Ceiling(s), Kitchen Island, Kitchen/Dining, Primary BR w/ BA, Natural Light, Soaking Tub, Walk-In Closet(s)
- Flooring: Carpet, Ceramic Tile, Manufactured, Tile
- Windows: Blinds, Drapes, Skylight(s), Window Treatments, Screens
- Basement: Concrete Floor,Full,Insulated,Basement Stairs,Interior Entry
- Number of fireplaces: 1
- Fireplace features: 1 Fireplace
Interior area
- Total structure area: 5,718
- Total interior livable area: 4,120 sqft
- Finished area above ground: 4,120
- Finished area below ground: 0
Video & virtual tour
Property
Parking
- Total spaces: 2
- Parking features: Paved, Heated Garage, Driveway, Parking Spaces 3 - 5
- Garage spaces: 2
- Has uncovered spaces: Yes
Features
- Levels: Two
- Stories: 2
- Patio & porch: Patio, Covered Porch, Screened Porch
- Exterior features: Balcony, Garden, Natural Shade, Shed
- Fencing: Dog Fence
- Has view: Yes
- View description: Mountain(s)
- Frontage length: Road frontage: 300
Lot
- Size: 5.63 Acres
- Features: Corner Lot, Country Setting, Landscaped, Level, Trail/Near Trail, Views, Wooded, Near Paths, Near Shopping
Details
- Additional structures: Guest House
- Parcel number: 5101569566
- Zoning description: Residential
Construction
Type & style
- Home type: SingleFamily
- Architectural style: Colonial,New Englander
- Property subtype: Single Family Residence
Materials
- Clapboard Exterior, Wood Exterior
- Foundation: Concrete, Stone
- Roof: Shingle,Slate,Standing Seam
Condition
- Updated/Remodeled
- New construction: No
- Year built: 1880
Utilities & green energy
- Electric: 200+ Amp Service, Circuit Breakers, Underground
- Sewer: Concrete, Septic Tank
- Utilities for property: Cable Available, Fiber Optic Internt Avail
Community & HOA
Community
- Security: Security, Carbon Monoxide Detector(s), Security System, Hardwired Smoke Detector
Location
- Region: Bennington
Financial & listing details
- Price per square foot: $411/sqft
- Tax assessed value: $341,100
- Annual tax amount: $10,917
- Date on market: 8/15/2026
- Road surface type: Paved
Estimated market value
$1,605,700
$1.53M - $1.69M
$4,459/mo
Price history
| Date | Event | Price |
|---|---|---|
| 8/15/2026 | Listed for sale | $1,695,000+180.2%$411/sqft |
Source:  PrimeMLS #5105174 Report a problem PrimeMLS #5105174 Report a problem | ||
| 1/8/2021 | Sold | $605,000-6.9%$147/sqft |
Source: PrimeMLS #4835495 Report a problem | ||
| 10/22/2020 | Listed for sale | $650,000+85.7%$158/sqft |
Source: Nathan Auction & Real Estate Inc. #4835495 Report a problem | ||
| 9/14/2006 | Sold | $350,000$85/sqft |
Source: Public Record Report a problem | ||
Public tax history
| Year | Property taxes | Tax assessment |
|---|---|---|
| 2025 | $8,543 | $341,100 |
| 2024 | -- | $341,100 |
| 2023 | -- | $341,100 +3.6% |
| 2022 | -- | $329,400 |
| 2021 | -- | $329,400 |
| 2020 | -- | $329,400 |
| 2019 | -- | $329,400 |
| 2018 | -- | $329,400 |
| 2017 | -- | $329,400 |
| 2016 | -- | $329,400 +9900% |
| 2015 | -- | $3,294 |
| 2014 | -- | $3,294 |
| 2013 | -- | $3,294 |
| 2012 | -- | $3,294 |
| 2011 | -- | $3,294 |
| 2010 | -- | $3,294 |
| 2009 | -- | $3,294 |
| 2008 | -- | $3,294 +11.1% |
| 2007 | -- | $2,965 |
| 2006 | -- | $2,965 +16.1% |
| 2003 | $6,063 | $2,553 |
Find assessor info on the county website
Monthly payment
Est. payment
Payment breakdown
Explore the cost of this home by adjusting the details. Changes won't be saved.Climate risks
Neighborhood: 05201
Nearby schools
Schools provided by the listing agent
- Elementary: Monument Elementary School
- Middle: Mt. Anthony Union Middle Sch
- High: Mt. Anthony Sr. UHSD 14
- District: Southwest Vermont
Source: PrimeMLS. This data may not be complete. We recommend contacting the local school district to confirm school assignments for this home.
Similar homes
- $1,795,0003 bd3 ba5.2k sqft2167 Myers Road, Shaftsbury, VT 05262Active
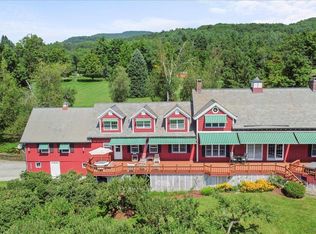 MLS ID #5078597, Kelley M McCarthy. PrimeMLS
 - $1,725,0006 bd7 ba5.5k sqft420 Ray Hill Road, Wilmington, VT 05363Active
 MLS ID #5104414, Jennifer Densmore. PrimeMLS
 - $1,815,0005 bd5 ba5.5k sqft93 Elizabeth Court, Sunderland, VT 05250Active
 MLS ID #5108165, Margretta Fischer. PrimeMLS
 - $1,650,0005 bd4 ba4.8k sqft111 Park St, Williamstown, MA 01267For Sale
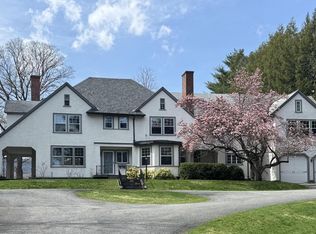 MLS ID #249491, Seth Alden, ALTON & WESTALL REAL ESTATE AGENCY, LLC. BCMLS
