Nestled in-town with a picturesque westward view, this residence holds a rich history as part of the Bascom Estate, originally a barn before transforming into a charming home. Enhanced by mature landscaping, the grounds feature a swimming pool and a two-car garage. Inside, discover an eat-in kitchen, a dining room, and a living room with a wood-burning fireplace. A cozy family room boasts a gas fireplace, while four bedrooms and two and a half baths offer ample accommodation. The lower level hosts a finished office space, bathed in natural light through expansive windows, providing a tranquil workspace. Just steps to the Williams College campus and close to all Williamstown has to offer.
Sold for $770,000
$770,000
26 Whitman St, Williamstown, MA 01267
4beds
3,261sqft
Single Family Residence
Built in 1850
0.83 Acres Lot
$876,100 Zestimate®
$236/sqft
$5,197 Estimated rent
Home value
$876,100
$780,000 - $981,000
$5,197/mo
Zestimate® history
Owner options
List your home for rent
$5,197/mo
Rent Zestimate®
Find your next renter with Zillow Rental Manager. Plus, with online applications, you can quickly screen prospective tenants – for free.
$5,197/mo
Rent Zestimate®
Refinance and save
$5,290/mo
Est. payment
Refinancing to a lower rate could help reduce your monthly payments and save thousands over the life of the loan.
$5,290/mo
Est. payment
Explore your selling options
Work with a Zillow partner agent
Leverage their expertise and Zillow's premium Showcase listings to get your home seen by more buyers.
Get startedList with your own agent
Get your home in front of millions of buyers by listing it on Zillow.
Learn how to do itSell it yourself
Take full control of how buyers see your home on Zillow by listing For Sale by Owner (FSBO).
List your homeWhat's special
Zillow last checked:
Listing updated:
Listed by:
Gintare Everett info@altonwestall.com,
ALTON & WESTALL REAL ESTATE AGENCY, LLC
Bought with:
Jane S Miller, 9569089
BURNHAM GOLD REAL ESTATE, LLC
Source: BCMLS,MLS#: 243203
Facts & features
Interior
Bedrooms & bathrooms
- Bedrooms: 4
- Bathrooms: 3
- Full bathrooms: 2
- 1/2 bathrooms: 1
Primary bedroom
- Description: Two closets
- Level: Second
- Area: 312.75 Square Feet
- Dimensions: 22.50x13.90
Bedroom 1
- Description: Ensuite bath
- Level: First
- Area: 191.58 Square Feet
- Dimensions: 10.30x18.60
Bedroom 3
- Description: Closet with built-in drawers
- Level: Second
- Area: 179.61 Square Feet
- Dimensions: 13.11x13.70
Bedroom 4
- Description: Closet
- Level: Second
- Area: 190.92 Square Feet
- Dimensions: 12.90x14.80
Half bathroom
- Description: Hardwood floor
- Level: First
- Area: 201.11 Square Feet
- Dimensions: 22.10x9.10
Full bathroom
- Description: Corner shower, soaking tub
- Level: First
- Area: 106.09 Square Feet
- Dimensions: 10.30x10.30
Full bathroom
- Description: Tub with shower
- Level: Second
- Area: 33.21 Square Feet
- Dimensions: 8.10x4.10
Dining room
- Description: Large picture window
- Level: First
- Area: 221.88 Square Feet
- Dimensions: 17.20x12.90
Family room
- Description: Gas fireplace
- Level: First
- Area: 342.76 Square Feet
- Dimensions: 20.90x16.40
Foyer
- Description: Hardwood floor
- Level: First
- Area: 55.15 Square Feet
- Dimensions: 6.80x8.11
Kitchen
- Description: Spacious, eat-in
- Level: First
- Area: 202.94 Square Feet
- Dimensions: 13.90x14.60
Laundry
- Level: Lower
Living room
- Description: Hardwood floor, fireplace
- Level: First
- Area: 342.3 Square Feet
- Dimensions: 13.11x26.11
Office
- Description: Spacious
- Level: Lower
- Area: 353.14 Square Feet
- Dimensions: 19.50x18.11
Heating
- Oil, Hot Water, Fireplace(s)
Appliances
- Included: Dishwasher, Disposal, Dryer, Microwave, Range, Refrigerator, Washer
Features
- Flooring: Carpet, Ceramic Tile, Linoleum, Wood
- Basement: Walk-Out Access,Full,Partially Finished
- Has fireplace: Yes
Interior area
- Total structure area: 3,261
- Total interior livable area: 3,261 sqft
Property
Parking
- Details: Garaged & Off-Street
Accessibility
- Accessibility features: Accessible Bedroom, Accessible Full Bath
Features
- Exterior features: Privacy, Public Transportation within 1/2 Mile, Mature Landscaping
- Has private pool: Yes
- Pool features: In Ground
- Has view: Yes
- View description: Hill/Mountain, Distant
Lot
- Size: 0.83 Acres
- Dimensions: 177' x 204'
Details
- Parcel number: M: 130; P: 17
- Zoning description: Residential
Construction
Type & style
- Home type: SingleFamily
- Architectural style: Colonial
- Property subtype: Single Family Residence
Materials
- Roof: Membrane,Slate
Condition
- Year built: 1850
Utilities & green energy
- Electric: 200 Amp
- Sewer: Public Sewer
- Water: Public
Community & HOA
Community
- Security: Alarm System
Location
- Region: Williamstown
Financial & listing details
- Price per square foot: $236/sqft
- Tax assessed value: $626,900
- Annual tax amount: $9,836
- Date on market: 5/15/2024
Price history
| Date | Event | Price |
|---|---|---|
| 8/5/2024 | Sold | $770,000+5.6%$236/sqft |
Source:  BCMLS #243203 Report a problem BCMLS #243203 Report a problem | ||
| 5/22/2024 | Pending sale | $729,000$224/sqft |
Source: BCMLS #243203 Report a problem | ||
| 5/15/2024 | Listed for sale | $729,000$224/sqft |
Source: BCMLS #243203 Report a problem | ||
Public tax history
| Year | Property taxes | Tax assessment |
|---|---|---|
| 2025 | $9,587 +0.9% | $694,700 +10.8% |
| 2024 | $9,498 +4.5% | $626,900 +11.5% |
| 2023 | $9,088 +3.7% | $562,000 +11% |
| 2022 | $8,761 | $506,400 |
| 2021 | $8,761 +0.3% | $506,400 +2.1% |
| 2020 | $8,733 +8.9% | $496,200 +11.7% |
| 2019 | $8,021 +0.6% | $444,400 |
| 2018 | $7,973 +5.3% | $444,400 |
| 2017 | $7,573 +7.9% | $444,400 |
| 2016 | $7,017 +1.2% | $444,400 |
| 2015 | $6,937 +7.1% | $444,400 +4.8% |
| 2014 | $6,480 +1% | $424,100 -5% |
| 2013 | $6,416 -1.1% | $446,500 -3.8% |
| 2012 | $6,490 +20.7% | $464,200 +9.6% |
| 2011 | $5,378 +3.2% | $423,500 |
| 2010 | $5,209 +1.8% | $423,500 -5.6% |
| 2009 | $5,116 -2.8% | $448,800 +0.5% |
| 2008 | $5,261 +3.4% | $446,600 +0.7% |
| 2007 | $5,090 -2.8% | $443,400 +0.8% |
| 2006 | $5,236 -7.6% | $440,000 +6.3% |
| 2005 | $5,664 -3.1% | $414,000 +4.3% |
| 2004 | $5,844 +12% | $397,000 |
| 2003 | $5,217 +11.9% | $397,000 +28.3% |
| 2001 | $4,661 | $309,500 |
Find assessor info on the county website
Neighborhood: 01267
Nearby homes
- $1,578,9007 bd3 ba4.7k sqft95 Park St, Williamstown, MA 01267Off Market
- $1,650,0005 bd4 ba4.8k sqft111 Park St, Williamstown, MA 01267For Sale
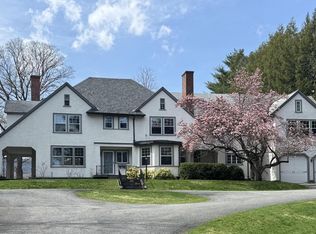
- $634,1003 bd2 ba1.6k sqft33 Whitman St, Williamstown, MA 01267Off Market
- $2,557,7005 bd4 ba6.6k sqft123 Park St, Williamstown, MA 01267Off Market
- $279,0003 bd2 ba797 sqft125 Park St #4, Williamstown, MA 01267Off Market
- $318,4001 bd1 ba1.1k sqft125 Park St #1, Williamstown, MA 01267Off Market
- $785,7003 bd3 ba2.6k sqft129 Park St, Williamstown, MA 01267Off Market
- $349,0004 bd2 ba2k sqft111 North St, Williamstown, MA 01267For Sale
Nearby schools
GreatSchools rating
- 6/10Williamstown ElementaryGrades: PK-6Distance: 0.5 mi
- 8/10Mt Greylock Regional High SchoolGrades: 7-12Distance: 3.6 mi
Schools provided by the listing agent
- Elementary: Williamstown
- Middle: Mount Greylock Reg.
- High: Mount Greylock Reg.
Source: BCMLS. This data may not be complete. We recommend contacting the local school district to confirm school assignments for this home.
Sell for more on Zillow
Get a Zillow Showcase℠ listing at no additional cost and you could sell for .
$876,100
2% more
+$17,522
With Zillow Showcase(estimated)
$893,622
Sell for more on Zillow
Get a Zillow Showcase℠ listing at no additional cost and you could sell for .
$876,100
2% more
+$17,522
With Zillow Showcase(estimated)
$893,622
- Massachusetts
- Berkshire County
- Williamstown
- 01267
- 26 Whitman St
