The driveway winds through mature woods before opening to an expansive setting that includes the 7.5-acre house parcel plus an adjacent 2.8-acre lot. Approximately one acre of lawn and mowed field surrounds the two-story home, providing sunlight and ample space for gardening, recreation, animals, or simply enjoying open land.
Built in 1950, the home features an open floor plan connecting the living, dining, and kitchen areas--an arrangement that can be easily re-imagined or updated to suit a buyer's vision. The great room showcases natural wood finishes, a cathedral ceiling, and a fireplace. A sunken sunspace captures the southeastern light beautifully, especially in the winter months and a 3-season porch for warm summer days. The property offers multiple future options: open up a larger, more expansive view, build an additional residence on the adjoining parcel, or take advantage of the home's current configuration, which allows for two separate living units. Each unit could offer 1 bedroom and 1 bath, or the home could function as a 2-bedroom/1-bath main residence with a studio apartment--each with its own kitchen and private entrance.
Located off a quiet and scenic walking road, the setting is surrounded by open farmland and elevated views of Mt. Greylock and the Taconic Range. A short walk brings you to Field Farm, a Trustees of Reservations property with trails and stunning vistas.
A rare combination of privacy, acreage, flexibility, and classic South Williamstown charm.
For sale
Price cut: $40K (9/1)
$599,000
179 Sloan Rd, Williamstown, MA 01267
2beds
1,768sqft
Single Family Residence
Built in 1950
10.3 Acres Lot
$-- Zestimate®
$339/sqft
$-- HOA
What's special
- 63 days
- 1,163
- 70
Zillow last checked:
Listing updated:
Listed by:
Carolyn Umlauf 413-822-7108,
HARSCH ASSOCIATES
Source: BCMLS,MLS#: 250275
Facts & features
Interior
Bedrooms & bathrooms
- Bedrooms: 2
- Bathrooms: 2
- Full bathrooms: 2
Bedroom 1
- Level: First
- Area: 55 Square Feet
- Dimensions: 12.50x4.40
Bedroom 1
- Level: Second
- Area: 168.36 Square Feet
- Dimensions: 12.20x13.80
Full bathroom
- Level: First
- Area: 73.44 Square Feet
- Dimensions: 5.10x14.40
Full bathroom
- Level: Second
- Area: 86.11 Square Feet
- Dimensions: 10.90x7.90
Dining room
- Level: First
- Area: 107.1 Square Feet
- Dimensions: 9.00x11.90
Kitchen
- Level: First
- Area: 135.72 Square Feet
- Dimensions: 11.70x11.60
Living room
- Level: First
- Area: 317.25 Square Feet
- Dimensions: 23.50x13.50
Office
- Description: Built-in book cases
- Level: First
- Area: 151.58 Square Feet
- Dimensions: 14.30x10.60
Other
- Description: Sun Room
- Level: First
- Area: 180.48 Square Feet
- Dimensions: 9.60x18.80
Other
- Description: Pantry
- Level: First
- Area: 13.65 Square Feet
- Dimensions: 3.50x3.90
Other
- Description: Screened Porch
- Level: First
- Area: 142.8 Square Feet
- Dimensions: 13.60x10.50
Other
- Description: Kitchen/Dining/Living area
- Level: Second
- Area: 369.38 Square Feet
- Dimensions: 14.60x25.30
Heating
- Oil, Wood, Boiler, Fireplace(s)
Appliances
- Included: Dishwasher, Dryer, Microwave, Range, Refrigerator, Washer
Features
- Cathedral Ceiling(s), Inlaw/Guest Qtrs, Sun Room
- Flooring: Carpet, Ceramic Tile, Wood
- Windows: Skylight(s)
- Basement: Unfinished,Sump Pump,Interior Entry,Garage Access,Full,Concrete
- Has fireplace: Yes
Interior area
- Total structure area: 1,768
- Total interior livable area: 1,768 sqft
Property
Parking
- Total spaces: 2
- Parking features: Garaged & Off-Street
- Attached garage spaces: 2
- Details: Garaged & Off-Street
Accessibility
- Accessibility features: Accessible Bedroom, Accessible Full Bath, 1st Flr Bdrm w/Bath
Features
- Patio & porch: Porch
- Exterior features: Lighting, Privacy, Deciduous Shade Trees, Bus-School, Landscaped
- Fencing: Partial
- Has view: Yes
- View description: Seasonal, Hill/Mountain
Lot
- Size: 10.3 Acres
Details
- Additional structures: Barn/Stable, Outbuilding
- Parcel number: WILL M:303.0
- Zoning description: Residential
Construction
Type & style
- Home type: SingleFamily
- Architectural style: Ranch,Contemporary
- Property subtype: Single Family Residence
Materials
- Roof: Asphalt Shingles
Condition
- Year built: 1950
Utilities & green energy
- Electric: 200 Amp
- Sewer: Private Sewer
- Water: Private, Well
- Utilities for property: Trash Private, Cable Available
Community & HOA
Location
- Region: Williamstown
Financial & listing details
- Price per square foot: $339/sqft
- Tax assessed value: $726,200
- Annual tax amount: $11,036
- Date on market: 7/23/2026
Estimated market value
Not available
Estimated sales range
Not available
$3,275/mo
Price history
| Date | Event | Price |
|---|---|---|
| 9/1/2026 | Price change | $599,000-6.3%$339/sqft |
Source:  BCMLS #250275 Report a problem BCMLS #250275 Report a problem | ||
| 7/23/2026 | Listed for sale | $639,000$361/sqft |
Source: BCMLS #250275 Report a problem | ||
Public tax history
| Year | Property taxes | Tax assessment |
|---|---|---|
| 2024 | $6,801 -1.3% | $448,900 +5.4% |
| 2023 | $6,888 +2.1% | $426,000 +9.2% |
| 2022 | $6,749 | $390,100 |
| 2021 | $6,749 -1.8% | $390,100 -0.1% |
| 2020 | $6,871 +4.6% | $390,400 +7.3% |
| 2019 | $6,567 +0.6% | $363,800 |
| 2018 | $6,527 +5.3% | $363,800 |
| 2017 | $6,199 +7.9% | $363,800 |
| 2016 | $5,744 +1.1% | $363,800 |
| 2015 | $5,679 +8% | $363,800 +5.7% |
| 2014 | $5,259 +1% | $344,200 -5% |
| 2013 | $5,208 | $362,400 |
Find assessor info on the county website
Monthly payment
Est. payment
Payment breakdown
Explore the cost of this home by adjusting the details. Changes won't be saved.Climate risks
Neighborhood: 01267
Nearby schools
Schools provided by the listing agent
- Elementary: Williamstown
- Middle: Mount Greylock Reg.
- High: Mount Greylock Reg.
Source: BCMLS. This data may not be complete. We recommend contacting the local school district to confirm school assignments for this home.
Similar homes
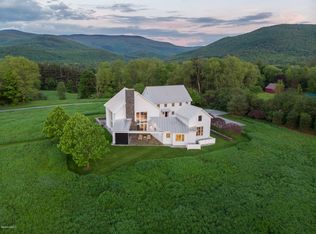
- $650,0004 bd2 ba1.5k sqft119 Buxton Hill Rd, Williamstown, MA 01267For Sale
 MLS ID #250786, Kim Murphy Burnham, BURNHAM GOLD REAL ESTATE, LLC. BCMLS
 - $579,0003 bd2 ba2.5k sqft856 Matteson Road, Bennington, VT 05201Active
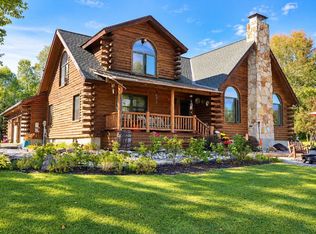 MLS ID #5110554, Lillian West. PrimeMLS
 - $620,0004 bd2 ba1.5k sqft15 Loneoak Lane, Petersburgh, NY 12138Active
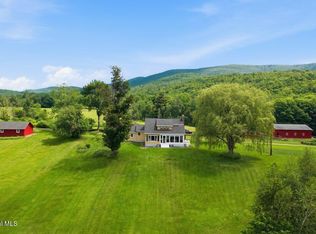 MLS ID #202614979, Raymond A Tinkham, Listing by: Berkshire Hathaway Home Services Blake. Global MLS
 - $649,9003 bd3 ba2.5k sqft28 Mountain Pond Ln, Lanesborough, MA 01237For Sale
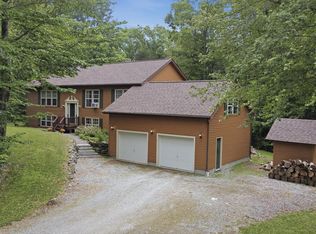 MLS ID #250072, Douglas Collins, Lamacchia Realty, Inc. - Dalton. BCMLS
 - $578,0004 bd2 ba2.1k sqft230 South Rd, Averill Park, NY 12018Active
 MLS ID #156749, Leonard Brown, Listing by: Berkshire Hathaway HomeService. HVCRMLS
