Welcome home to this beautifully maintained ranch-style residence, with finished lower level. Ideally situated just around the corner from the center of Williamstown, the property offers a picturesque Goshen stone walkway that leads to a welcoming covered front porch, perfect for relaxing and enjoying the peaceful setting.
Step inside to an inviting great room that seamlessly connects the kitchen and a casual family room area, creating an ideal space for entertaining. The first floor also features a formal living room with a cozy fireplace, a spacious primary suite, and two additional bedrooms accompanied by a full bath.
The finished lower level offers exceptional versatility with a bonus room, a comfortable guest suite, and a convenient laundry area. Enjoy the changing seasons from the screened porch overlooking nearly an acre of land, offering both privacy and plenty of outdoor space. A two-car garage completes this lovely property. Extra amenities such as owned solar panels, radiant heat floors in the bathrooms, and mini splits for additional heating and cooling, are merely an added bonus to all that this home has to offer!
Sold for $940,000
$940,000
177 Thornliebank Rd, Williamstown, MA 01267
4beds
2,464sqft
Single Family Residence
Built in 1963
0.89 Acres Lot
$966,500 Zestimate®
$381/sqft
$4,461 Estimated rent
Home value
$966,500
$860,000 - $1.09M
$4,461/mo
Zestimate® history
Owner options
List your home for rent
$4,461/mo
Rent Zestimate®
Find your next renter with Zillow Rental Manager. Plus, with online applications, you can quickly screen prospective tenants – for free.
$4,461/mo
Rent Zestimate®
Refinance and save
$6,398/mo
Est. payment
Refinancing to a lower rate could help reduce your monthly payments and save thousands over the life of the loan.
$6,398/mo
Est. payment
Explore your selling options
Work with a Zillow partner agent
Leverage their expertise and Zillow's premium Showcase listings to get your home seen by more buyers.
Get startedList with your own agent
Get your home in front of millions of buyers by listing it on Zillow.
Learn how to do itSell it yourself
Take full control of how buyers see your home on Zillow by listing For Sale by Owner (FSBO).
List your homeWhat's special
Comfortable guest suiteTwo-car garageFinished lower levelSpacious primary suiteWelcoming covered front porchPicturesque goshen stone walkwayConvenient laundry area
Zillow last checked:
Listing updated:
Listed by:
Rebecca Gold Cellana rebecca@burnhamgold.com,
BURNHAM GOLD REAL ESTATE, LLC,
Kim Murphy Burnham 413-441-1523,
BURNHAM GOLD REAL ESTATE, LLC
Bought with:
Maureen Dietze, 9513594
ALTON & WESTALL REAL ESTATE AGENCY, LLC
Matthew Chow, 9060142
ALTON & WESTALL REAL ESTATE AGENCY, LLC
Source: BCMLS,MLS#: 248510
Facts & features
Interior
Bedrooms & bathrooms
- Bedrooms: 4
- Bathrooms: 3
- Full bathrooms: 3
Primary bedroom
- Description: ensuite, walk-in closet, wood floors
- Level: First
Bedroom 2
- Description: Wood floors
- Level: First
Bedroom 3
- Description: Wood floors
- Level: First
Bedroom 4
- Description: possible guest space, carpet
- Level: Lower
Primary bathroom
- Description: double vanity, soaking tub, walk-in shower
- Level: First
Other
- Description: beautifully renovated, walk-in shower
- Level: First
Full bathroom
- Description: beautifully renovated, walk-in shower
- Level: Lower
Dining room
- Description: Wood floors, bright and sunny
- Level: First
Exercise room
- Description: bonus room, carpet, built-ins
- Level: Lower
Great room
- Description: open to kitchen, wood floors
- Level: First
Kitchen
- Description: Corian counters, island, wood floors
- Level: First
Laundry
- Level: Lower
Living room
- Description: Wood floors, built-ins, fireplace
- Level: First
Other
- Level: Lower
Other
- Description: screened porch overlooking yard
- Level: First
Heating
- Solar, Oil, Boiler, Hot Water, Fireplace(s)
Appliances
- Included: Dishwasher, Disposal, Dryer, Microwave, Range, Refrigerator, Washer
Features
- Cathedral Ceiling(s), Sun Room, Vaulted Ceiling(s), Walk-In Closet(s)
- Flooring: Carpet, Ceramic Tile, Wood
- Basement: Walk-Out Access,Garage Access,Full,Finished,Concrete
- Has fireplace: Yes
Interior area
- Total structure area: 2,464
- Total interior livable area: 2,464 sqft
Property
Parking
- Total spaces: 5
- Parking features: Garaged & Off-Street, Paved Drive
- Attached garage spaces: 2
- Details: Garaged & Off-Street
Accessibility
- Accessibility features: Accessible Bedroom, Accessible Full Bath, 1st Flr Bdrm w/Bath
Features
- Patio & porch: Porch
- Exterior features: Mature Landscaping, Landscaped
- Spa features: Bath
- Has view: Yes
- View description: Seasonal, Scenic, Pasture, Hill/Mountain, Distant
Lot
- Size: 0.89 Acres
- Features: Irregular Lot
Details
- Parcel number: WILL M:140.0 B:0036
- Zoning description: Residential
Construction
Type & style
- Home type: SingleFamily
- Architectural style: Ranch,Contemporary
- Property subtype: Single Family Residence
Materials
- Roof: Asphalt Shingles
Condition
- Year built: 1963
Utilities & green energy
- Electric: 200 Amp
- Sewer: Public Sewer
- Water: Public
- Utilities for property: Trash Public, Cable Available
Green energy
- Energy generation: Solar, Solar Panels Owned
Community & HOA
Location
- Region: Williamstown
Financial & listing details
- Price per square foot: $381/sqft
- Tax assessed value: $646,500
- Annual tax amount: $8,922
- Date on market: 1/5/2026
Price history
| Date | Event | Price |
|---|---|---|
| 3/4/2026 | Sold | $940,000-5%$381/sqft |
Source:  BCMLS #248510 Report a problem BCMLS #248510 Report a problem | ||
| 1/26/2026 | Pending sale | $989,000$401/sqft |
Source: BCMLS #248510 Report a problem | ||
| 1/5/2026 | Listed for sale | $989,000$401/sqft |
Source: BCMLS #248510 Report a problem | ||
Public tax history
| Year | Property taxes | Tax assessment |
|---|---|---|
| 2025 | $8,922 +5.3% | $646,500 +15.5% |
| 2024 | $8,476 +2.6% | $559,500 +9.5% |
| 2023 | $8,264 +9% | $511,100 +16.6% |
| 2022 | $7,584 | $438,400 |
| 2021 | $7,584 -7.1% | $438,400 -5.5% |
| 2020 | $8,168 +6.2% | $464,100 +8.9% |
| 2019 | $7,689 +0.6% | $426,000 |
| 2018 | $7,642 +5.3% | $426,000 |
| 2017 | $7,259 +7.9% | $426,000 |
| 2016 | $6,727 +1.2% | $426,000 |
| 2015 | $6,650 +2.9% | $426,000 +0.8% |
| 2014 | $6,460 +3.1% | $422,800 -3% |
| 2013 | $6,267 -9.3% | $436,100 -11.8% |
| 2012 | $6,912 -7% | $494,400 -15.5% |
| 2011 | $7,431 +3.3% | $585,100 |
| 2010 | $7,197 +1.1% | $585,100 -6.3% |
| 2009 | $7,119 +9.8% | $624,500 +13.4% |
| 2008 | $6,486 +2.6% | $550,600 |
| 2007 | $6,321 +3.9% | $550,600 +7.7% |
| 2006 | $6,081 -1.6% | $511,000 +13.1% |
| 2005 | $6,183 -4.1% | $452,000 +3.2% |
| 2004 | $6,447 +12% | $438,000 |
| 2003 | $5,755 +29.1% | $438,000 +47.9% |
| 2001 | $4,459 | $296,100 |
Find assessor info on the county website
Neighborhood: 01267
Nearby homes
- $773,9003 bd2 ba2.2k sqft1365 Main St, Williamstown, MA 01267Off Market
- $682,8004 bd2 ba2.4k sqft151 Thornliebank Rd, Williamstown, MA 01267Off Market
- $666,4003 bd2 ba2.5k sqft168 Thornliebank Rd, Williamstown, MA 01267Off Market
- $780,0004 bd4 ba2.5k sqft1345 Main St, Williamstown, MA 01267Sold
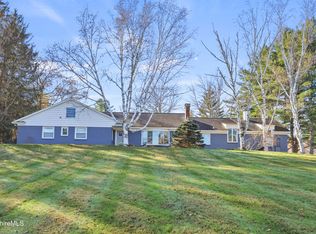
- $586,0004 bd2 ba2.4k sqft1395 Main St, Williamstown, MA 01267Off Market
- $895,0005 bd4 ba2.8k sqft1385 Main St, Williamstown, MA 01267For Sale
- $546,3004 bd3 ba1.9k sqft85 Hawthorne Rd, Williamstown, MA 01267Off Market
- $673,7004 bd3 ba2.2k sqft146 Thornliebank Rd, Williamstown, MA 01267Off Market
Nearby schools
GreatSchools rating
- 6/10Williamstown ElementaryGrades: PK-6Distance: 1.2 mi
- 8/10Mt Greylock Regional High SchoolGrades: 7-12Distance: 3.2 mi
Schools provided by the listing agent
- Elementary: Williamstown
- Middle: Mount Greylock Reg.
- High: Mount Greylock Reg.
Source: BCMLS. This data may not be complete. We recommend contacting the local school district to confirm school assignments for this home.


Get pre-qualified for a loan
At Zillow Home Loans, we can pre-qualify you in as little as 5 minutes with no impact to your credit score.An equal housing lender. NMLS #10287.
- Massachusetts
- Berkshire County
- Williamstown
- 01267
- 177 Thornliebank Rd
