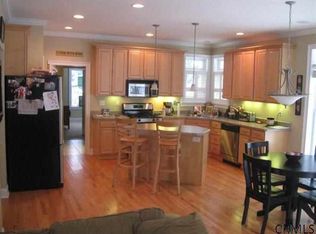
Welcome to this beautifully maintained home in the highly sought-after Fairways community, where comfort, style, and an exceptional setting come together. Designed with both everyday living and entertaining in mind, the open-concept floor plan features gleaming hardwood floors throughout, a spacious great room with a cozy gas fireplace, and an updated kitchen with abundant cabinetry, modern finishes, and a sunny breakfast area. A formal dining room provides the perfect space for holiday gatherings and special occasions.
The 1st floor spacious primary suite is a true sanctuary, complete with a luxurious ensuite bath featuring a relaxing soaking tub. The current home office can be converted into a 4th bedroom, if needed. The furnace and humidifier, A/C are all new, whole house water softener, tankless hot water tank and generator hook up for peace of mind.
Step outside to an impressive front and backyard designed for outdoor living. Enjoy sitting on your front or back porch or the patio. The spacious patios create separate lounging and grilling areas, making it easy to entertain or simply unwind while enjoying spectacular views overlooking the 3rd hole of McGregor Link Golf Course. The beautifully landscaped yard offers privacy, tranquility, and a picturesque golf course backdrop.
Located in the desirable Town of Wilton with low Wilton taxes and award-winning Saratoga Springs schools, Dorothy Nolan School and Gavin Park only minutes away. This exceptional home is just minutes from shopping, restaurants, downtown Saratoga Springs, and an easy drive to Lake George for year-round recreation. Golfer's Dream come true!
Pending
Price cut: $10K (8/12)
$759,900
108 Cobble Hill Drive, Wilton, NY 12831
3beds
2,320sqft
Single Family Residence, Residential
Built in 2006
0.53 Acres Lot
$745,900 Zestimate®
$328/sqft
$-- HOA
What's special
Cozy gas fireplaceModern finishesBack porchBeautifully landscaped yardPicturesque golf course backdropOpen-concept floor planSpacious great room
- 20 days |
- 2,149 |
- 66 |
Likely to sell faster than
Zillow last checked:
Listing updated:
Listed by:
Howard Hanna Capital Inc 518-584-0743,
Sharon Byrne 518-527-4914
Source: Global MLS,MLS#: 202622894
Facts & features
Interior
Bedrooms & bathrooms
- Bedrooms: 3
- Bathrooms: 3
- Full bathrooms: 2
- 1/2 bathrooms: 1
Primary bedroom
- Level: First
Bedroom
- Level: Second
Bedroom
- Level: Second
Primary bathroom
- Level: First
Half bathroom
- Level: First
Full bathroom
- Level: Second
Dining room
- Level: First
Foyer
- Level: First
Great room
- Level: First
Kitchen
- Level: First
Mud room
- Level: First
Office
- Level: Second
Heating
- Natural Gas
Cooling
- Central Air
Appliances
- Included: Convection Oven, Electric Oven, ENERGY STAR Qualified Appliances, Microwave, Range Hood, Tankless Water Heater, Washer/Dryer, Water Softener
- Laundry: Laundry Room
Features
- Other, High Speed Internet, Ceiling Fan(s), Solid Surface Counters, Vaulted Ceiling(s), Walk-In Closet(s), Built-in Features, Ceramic Tile Bath, Crown Molding, Eat-in Kitchen, Kitchen Island
- Flooring: Ceramic Tile, Hardwood
- Windows: Shutters, Blinds
- Basement: Full,Unfinished
- Number of fireplaces: 1
- Fireplace features: Family Room, Gas
Interior area
- Total structure area: 2,320
- Total interior livable area: 2,320 sqft
- Finished area above ground: 2,320
- Finished area below ground: 0
Video & virtual tour
Property
Parking
- Total spaces: 8
- Parking features: Off Street, Paved, Attached, Driveway, Garage Door Opener
- Attached garage spaces: 2
- Has uncovered spaces: Yes
Features
- Patio & porch: Other, Rear Porch, Front Porch, Patio
- Exterior features: Other, Lighting, Outdoor Shower
- Has view: Yes
- View description: Golf Course
Lot
- Size: 0.53 Acres
- Features: Other, Sprinklers In Front, Sprinklers In Rear, Views, Landscaped
Details
- Parcel number: 415600 140.1223
- Special conditions: Standard
Construction
Type & style
- Home type: SingleFamily
- Architectural style: Colonial
- Property subtype: Single Family Residence, Residential
Materials
- Other, Vinyl Siding
- Foundation: Concrete Perimeter
- Roof: Asphalt
Condition
- New construction: No
- Year built: 2006
Utilities & green energy
- Sewer: Public Sewer
- Water: Other, Public
- Utilities for property: Cable Connected
Community & HOA
Community
- Security: Smoke Detector(s), Carbon Monoxide Detector(s)
- Subdivision: Fairways
HOA
- Has HOA: No
Location
- Region: Gansevoort
Financial & listing details
- Price per square foot: $328/sqft
- Tax assessed value: $618,415
- Annual tax amount: $6,336
- Date on market: 7/30/2026
Estimated market value
$745,900
$709,000 - $783,000
$3,456/mo
Price history
| Date | Event | Price |
|---|---|---|
| 8/17/2026 | Pending sale | $759,900$328/sqft |
Source:  Global MLS #202622894 Report a problem Global MLS #202622894 Report a problem | ||
| 8/12/2026 | Price change | $759,900-1.3%$328/sqft |
Source: Global MLS #202622894 Report a problem | ||
| 7/30/2026 | Listed for sale | $769,900+97.7%$332/sqft |
Source: Global MLS #202622894 Report a problem | ||
| 2/24/2006 | Sold | $389,345+1846.7%$168/sqft |
Source: Global MLS #2310620 Report a problem | ||
| 5/18/2005 | Sold | $20,000$9/sqft |
Source: Public Record Report a problem | ||
Public tax history
| Year | Property taxes | Tax assessment |
|---|---|---|
| 2025 | -- | $405,000 |
| 2024 | -- | $405,000 |
| 2023 | -- | $405,000 |
| 2022 | -- | $405,000 |
| 2021 | -- | $405,000 |
| 2020 | -- | $405,000 |
| 2019 | -- | $405,000 |
| 2018 | -- | $405,000 |
| 2017 | $6,207 +270% | $405,000 |
| 2016 | $1,677 -0.4% | $405,000 |
| 2015 | $1,685 -69.1% | $405,000 |
| 2014 | $5,458 | $405,000 |
| 2013 | -- | $405,000 |
| 2012 | -- | $405,000 +7.5% |
| 2011 | -- | $376,600 |
| 2010 | -- | $376,600 |
| 2009 | -- | $376,600 |
| 2008 | -- | $376,600 +44.3% |
| 2007 | -- | $260,900 |
| 2006 | -- | $260,900 +290% |
| 2005 | -- | $66,900 |
| 2004 | -- | $66,900 +2130% |
| 2003 | -- | $3,000 |
| 2002 | -- | $3,000 -88.1% |
| 2001 | -- | $25,300 |
| 2000 | -- | $25,300 |
Find assessor info on the county website
Monthly payment
Climate risks
Neighborhood: 12831
Nearby schools
GreatSchools rating
- 7/10Dorothy Nolan Elementary SchoolGrades: K-5Distance: 0.2 mi
- 8/10Maple Avenue Middle SchoolGrades: 6-8Distance: 2.1 mi
- 8/10Saratoga Springs High SchoolGrades: 9-12Distance: 4.7 mi
Schools provided by the listing agent
- Elementary: Dorothy Nolan
- High: Saratoga Springs
Source: Global MLS. This data may not be complete. We recommend contacting the local school district to confirm school assignments for this home.
- $305-- bd-- ba-- sqftCobble Hill Dr, Saratoga Springs, NY 12866Off Market
- $305-- bd-- ba-- sqftCobble Hill Dr, Saratoga Springs, NY 12866Off Market
- $838,7005 bd3 ba2.6k sqft110 Cobble Hill Dr, Gansevoort, NY 12831Off Market
- $698,1004 bd2 ba2.3k sqft106 Cobble Hill Dr, Gansevoort, NY 12831Off Market
- $114,97916.74 acresE Cobble Hill Dr, Saratoga Springs, NY 12866Off Market
- $716,0004 bd3 ba3.4k sqft112 Cobble Hill Dr, Gansevoort, NY 12831Off Market
- $662,1005 bd2 ba2.5k sqft104 Cobble Hill Dr, Gansevoort, NY 12831Off Market
- $875,0004 bd3 ba2.6k sqft107 Cobble Hill Dr, Gansevoort, NY 12831Sold
A local agent can set up tours, give advice and negotiate with sellers.
Similar homes
- $697,0004 bd3 ba3.1k sqft4 Fenimore Place, Gansevoort, NY 12831Active
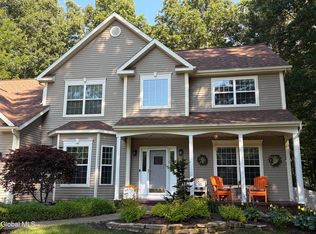 MLS ID #202621378, Jonathan Minerick, Listing by: Homecoin.com. Global MLS
 - $649,9994 bd3 ba2.5k sqft25 Palmer Terrace, Wilton, NY 12831Active
 MLS ID #202623182, Kolton Sears-DuBray, Listing by: Venture Fox Realty Group LLC. Global MLS
 - $672,9004 bd3 ba2.5k sqft29 Stone Ridge Road, Wilton, NY 12831Active
 MLS ID #202618931, Erica M Clark, Listing by: Field Realty. Global MLS
 - $599,9004 bd4 ba2.5k sqft392 Gurn Springs Road, Gansevoort, NY 12831Active
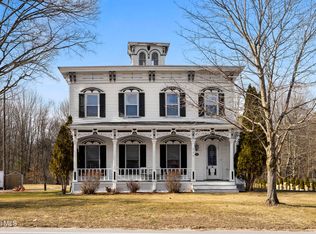 MLS ID #202613931, Leah A Slocum, Listing by: KW Platform. Global MLS
 - $574,9004 bd4 ba2.1k sqft26 Gates Avenue N., Gansevoort, NY 12831ActiveMLS ID #202621049, Timothy B Doherty, Listing by: Berkshire Hathaway Home Services Blake. Global MLS
- $439,9003 bd2 ba1.8k sqft6 Aberdeen Way, Gansevoort, NY 12831ActiveMLS ID #202623478, Orson B Klender, Listing by: Saratoga Real Estate Associates LLC. Global MLS
- $420,0005 bd3 ba2k sqft11 Donna Drive, Gansevoort, NY 12831ActiveMLS ID #202623966, Neil P Corkery, Listing by: Roohan Realty. Global MLS
- $749,9004 bd3 ba2.5k sqft3 Bluebird Court, Saratoga Springs, NY 12866ActiveMLS ID #202620652, Lynda J Macdonald, Listing by: Coldwell Banker Prime Properties. Global MLS
- $399,9003 bd2 ba1.6k sqft104 Schuyler Hts Drive, Gansevoort, NY 12831ActiveMLS ID #202622769, Cindy Gotobed, Listing by: Coldwell Banker Prime Properties. Global MLS
- $699,9004 bd3 ba2.4k sqft8 Mokasha Square, Saratoga Springs, NY 12866ActiveMLS ID #202621491, Yan Wang, Listing by: Realty One Group Key. Global MLS
- $750,0003 bd4 ba2k sqft15 Thoroughbred Drive, Saratoga Springs, NY 12866ActiveMLS ID #202617988, Scott P Varley, Listing by: KW Platform. Global MLS
- $799,0003 bd2 ba2.2k sqft37 Yachtsmans Way, Malta, NY 12020ActiveMLS ID #202621036, Ashley Zecca, Listing by: Realty One Group Key. Global MLS
- $479,9004 bd2 ba1.9k sqft39 Baker Drive, Gansevoort, NY 12831ActiveMLS ID #202620181, Daniel Gaba, Listing by: Coldwell Banker Prime Properties. Global MLS
- $714,9004 bd3 ba2.5k sqft2611 Old Mill Road, Galway, NY 12074ActiveMLS ID #202623275, Alec Wright, Listing by: Inglenook Realty Inc. Global MLS
- $685,0004 bd3 ba2.4k sqft12 Berkshire Drive, Ballston Spa, NY 12020ActiveMLS ID #202623475, Dona Federico, Listing by: eXp Realty. Global MLS
- $949,0005 bd4 ba2.3k sqft6 Pine Bark Place, Wilton, NY 12866ActiveMLS ID #202615796, Rukiye Kilic, Listing by: Hunt Real Estate ERA. Global MLS
- $799,9004 bd3 ba2.5k sqft15 Denhelder Drive, Ballston Lake, NY 12019ActiveMLS ID #202623803, Shannon McCarthy, Listing by: eXp Realty. Global MLS
- $395,0003 bd2 ba1.6k sqft88 Jones Road, Saratoga Springs, NY 12866ActiveMLS ID #202614426, Velvet Kyle, Listing by: Miranda Real Estate Group Inc. Global MLS
- $759,9006 bd3 ba3.3k sqft16 Innisbrook Drive, Clifton Park, NY 12065ActiveMLS ID #202618796, Pavel Karakalchu, Listing by: Gucciardo Real Estate Group LLC. Global MLS
- $425,0004 bd2 ba2.3k sqft457 N Creek Road, Greenfield, NY 12833ActiveMLS ID #202624007, Heather Casaw, Listing by: Coldwell Banker Prime Properties. Global MLS
