Set on a beautiful, oversized corner side lot, this home offers a level of privacy that's hard to come by--especially with the adjacent lot remaining undeveloped, giving you space and breathing room that most neighborhoods simply don't have. Just across the street, you'll find the 3rd hole of McGregor Golf Course, adding to the open, scenic setting.
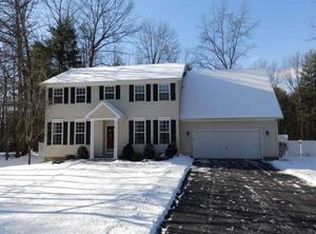
Built by DeGraff, the home reflects quality craftsmanship throughout. Inside, the kitchen is a true focal point, featuring coffered ceilings, recessed lighting, and striking stonework that carries both inside and out, tying the home together with warmth and character.
The primary suite is designed as a retreat, complete with a unique Cancun-style walk-in shower. For those who prefer a tub, the plumbing is already in place, offering flexibility for the future. A second-floor laundry area located adjacent to the bedrooms adds everyday convenience where it matters most.
Step outside and the lifestyle continues. The yard is ideal for both quiet evenings and entertaining, featuring a 16' x 36' in-ground pool with diving board, a hot tub, and included outdoor furniture--creating a space that's ready to enjoy from day one. A well point for the sprinkler system keeps the grounds looking their best with ease, and an additional paved area offers flexibility for a basketball court or extra parking.
The home also features a brand new roof installed just weeks ago, complete with a transferable 50-year warranty, adding long-term value and peace of mind.
And for everyday living, the details matter--Dorothy Nolan Elementary School bus pickup is
the last stop in the morning and the first stop to drop off in the afternoon, adding a level of convenience families will truly appreciate.
This is a home that blends privacy, quality, and lifestyle in one of Wilton's most desirable settings.
Multiple offers. Highest and best due Wednesday at 5.
Closed
$875,000
107 Cobble Hill Drive, Wilton, NY 12831
4beds
2,642sqft
Single Family Residence, Residential
Built in 2003
0.74 Acres Lot
$881,100 Zestimate®
$331/sqft
$4,207 Estimated rent
Home value
$881,100
$837,000 - $925,000
$4,207/mo
Zestimate® history
Owner options
List your home for rent
$4,207/mo
Rent Zestimate®
Find your next renter with Zillow Rental Manager. Plus, with online applications, you can quickly screen prospective tenants – for free.
$4,207/mo
Rent Zestimate®
Refinance and save
$5,644/mo
Est. payment
Refinancing to a lower rate could help reduce your monthly payments and save thousands over the life of the loan.
$5,644/mo
Est. payment
Explore your selling options
Work with a Zillow partner agent
Leverage their expertise and Zillow's premium Showcase listings to get your home seen by more buyers.
Get startedList with your own agent
Get your home in front of millions of buyers by listing it on Zillow.
Learn how to do itSell it yourself
Take full control of how buyers see your home on Zillow by listing For Sale by Owner (FSBO).
List your homeWhat's special
Quality craftsmanship throughoutHot tubRecessed lightingUnique cancun-style walk-in showerIncluded outdoor furnitureOversized corner side lotAdjacent lot remaining undeveloped
Zillow last checked:
Listing updated:
Listed by:
Scott P Varley 518-281-6808,
KW Platform
Bought with:
Dave Chambers, 10301213887
Hunt ERA
Source: Global MLS,MLS#: 202615640
Facts & features
Interior
Bedrooms & bathrooms
- Bedrooms: 4
- Bathrooms: 3
- Full bathrooms: 2
- 1/2 bathrooms: 1
Primary bedroom
- Level: Second
Bedroom
- Level: Second
Bedroom
- Level: Second
Dining room
- Level: First
Family room
- Level: First
Kitchen
- Level: First
Living room
- Level: First
Other
- Description: Butler's Pantry
- Level: First
Heating
- Forced Air, Natural Gas
Cooling
- Central Air
Appliances
- Included: Dishwasher, Double Oven, Electric Oven, Gas Water Heater, Microwave, Oven, Refrigerator, Washer/Dryer
- Laundry: Laundry Closet, Upper Level
Features
- High Speed Internet, Walk-In Closet(s), Crown Molding, Eat-in Kitchen, Kitchen Island
- Flooring: Tile, Carpet, Hardwood
- Windows: Insulated Windows
- Basement: Finished,Full,Heated,Interior Entry,Unfinished
- Number of fireplaces: 1
- Fireplace features: Family Room, Gas
Interior area
- Total structure area: 2,642
- Total interior livable area: 2,642 sqft
- Finished area above ground: 2,642
- Finished area below ground: 800
Property
Parking
- Total spaces: 12
- Parking features: Off Street, Paved, Attached, Driveway, Garage Door Opener
- Attached garage spaces: 2
- Has uncovered spaces: Yes
Features
- Patio & porch: Covered, Deck
- Exterior features: Lighting
- Pool features: In Ground
- Fencing: Vinyl,Wrought Iron
- Has view: Yes
- View description: Trees/Woods
Lot
- Size: 0.74 Acres
- Features: Level, Private, Road Frontage, Sprinklers In Front
Details
- Additional structures: Shed(s)
- Parcel number: 415600 140.12230
- Special conditions: Standard
Construction
Type & style
- Home type: SingleFamily
- Architectural style: Colonial
- Property subtype: Single Family Residence, Residential
Materials
- Stone, Vinyl Siding
- Foundation: Concrete Perimeter
- Roof: Asphalt
Condition
- New construction: No
- Year built: 2003
Utilities & green energy
- Sewer: Public Sewer
- Water: Public
- Utilities for property: Cable Connected, Underground Utilities
Community & HOA
HOA
- Has HOA: No
Location
- Region: Gansevoort
Financial & listing details
- Price per square foot: $331/sqft
- Tax assessed value: $578,714
- Annual tax amount: $6,776
- Date on market: 4/23/2026
Price history
| Date | Event | Price |
|---|---|---|
| 7/2/2026 | Sold | $875,000+9.4%$331/sqft |
Source:  Global MLS #202615640 Report a problem Global MLS #202615640 Report a problem | ||
| 5/1/2026 | Pending sale | $799,711$303/sqft |
Source: Global MLS #202615640 Report a problem | ||
| 4/23/2026 | Listed for sale | $799,711+207.6%$303/sqft |
Source: Global MLS #202615640 Report a problem | ||
| 6/25/2003 | Sold | $259,990$98/sqft |
Source: Global MLS #2226384 Report a problem | ||
Public tax history
| Year | Property taxes | Tax assessment |
|---|---|---|
| 2025 | -- | $379,000 |
| 2024 | -- | $379,000 |
| 2023 | -- | $379,000 |
| 2022 | -- | $379,000 |
| 2021 | -- | $379,000 |
| 2020 | -- | $379,000 |
| 2019 | -- | $379,000 |
| 2018 | -- | $379,000 |
| 2017 | $5,793 +265.8% | $379,000 |
| 2016 | $1,584 -0.4% | $379,000 |
| 2015 | $1,590 -70.1% | $379,000 |
| 2014 | $5,311 | $379,000 |
| 2013 | -- | $379,000 |
| 2012 | -- | $379,000 -3.6% |
| 2011 | -- | $393,100 |
| 2010 | -- | $393,100 +7.1% |
| 2009 | -- | $366,900 |
| 2008 | -- | $366,900 +41.1% |
| 2007 | -- | $260,000 |
| 2006 | -- | $260,000 |
| 2005 | -- | $260,000 |
| 2004 | -- | $260,000 +848.9% |
| 2003 | -- | $27,400 |
| 2002 | -- | $27,400 |
| 2001 | -- | $27,400 +813.3% |
| 2000 | -- | $3,000 |
Find assessor info on the county website
Neighborhood: 12831
Nearby homes
- $678,6004 bd2 ba2.4k sqft7 Jodi Ln, Gansevoort, NY 12831Off Market
- $670,6004 bd2 ba2.7k sqft5 Jodi Ln, Gansevoort, NY 12831Off Market
- $363,6003 bd1 ba1.2k sqft228 Jones Rd, Saratoga Springs, NY 12866Off Market
- $305-- bd-- ba-- sqftCobble Hill Dr, Saratoga Springs, NY 12866Off Market
- $305-- bd-- ba-- sqftCobble Hill Dr, Saratoga Springs, NY 12866Off Market
- $832,3005 bd3 ba2.6k sqft110 Cobble Hill Dr, Gansevoort, NY 12831Off Market
- $715,6004 bd3 ba3.4k sqft112 Cobble Hill Dr, Gansevoort, NY 12831Off Market
- $759,9003 bd3 ba2.3k sqft108 Cobble Hill Dr, Gansevoort, NY 12831Pending
Nearby schools
GreatSchools rating
- 7/10Dorothy Nolan Elementary SchoolGrades: K-5Distance: 0.2 mi
- 8/10Maple Avenue Middle SchoolGrades: 6-8Distance: 2 mi
- 8/10Saratoga Springs High SchoolGrades: 9-12Distance: 4.7 mi
Schools provided by the listing agent
- High: Saratoga Springs
Source: Global MLS. This data may not be complete. We recommend contacting the local school district to confirm school assignments for this home.
Sell for more on Zillow
Get a Zillow Showcase℠ listing at no additional cost and you could sell for .
$881,100
2% more
+$17,622
With Zillow Showcase(estimated)
$898,722
- New York
- Saratoga County
- Gansevoort
- 12831
- 107 Cobble Hill Drive
Nearby cities
Nearby zip codes
Other Gansevoort Topics
