Brand new 4-bedroom, 3-full-bath home offers 2,408 square feet of thoughtfully designed living space on a 0.49-acre lot with wooded views. The open-concept floor plan is enhanced by custom designer lighting, durable LifeProof luxury vinyl flooring, generous storage throughout, and handicap-accessible doorways for added convenience. Quiet inside, the home provides a comfortable retreat while offering flexible spaces to fit today's lifestyle.
The welcoming foyer features a sidelight entry door and coat closet, leading into a spacious living room with a corner gas fireplace with tile surround, ceiling fan, large picture window, and convenient garage access. The dining area flows seamlessly into the beautifully appointed kitchen, showcasing quartz countertops, stylish two-tone cabinetry, a farmhouse stainless steel apron sink with Delta faucet, stainless steel appliances, a 9-foot island with storage and pendant lighting, a walk-in pantry, and access to the 12' x 16' Trex deck overlooking the tree-lined backyard.
The flexible layout includes a first-floor bedroom and full bath, ideal as a primary suite or guest accommodations. Upstairs, the expansive primary suite features a walk-in closet, ceiling fan, floating vanity with stone countertops, and a luxurious walk-in tiled shower with frameless glass doors. Two additional bedrooms, another full bath with upscale finishes, and a convenient second-floor laundry room with storage complete the upper level. A versatile bonus space offers the perfect setting for a home office, homework nook, or reading area.
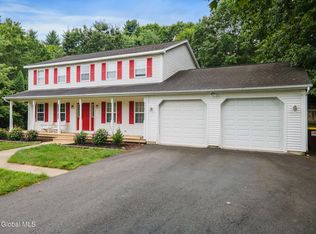
Outside, enjoy a freshly sealed driveway, a one-car garage with generous roof overhangs, a welcoming front entry deck, and a backyard surrounded by mature trees. This exceptional home combines modern finishes, quality craftsmanship, and flexible living spaces in a beautiful natural setting.
Active
$549,999
4870 Route 50, Gansevoort, NY 12831
4beds
2,408sqft
Single Family Residence, Residential
Built in 2024
0.49 Acres Lot
$548,200 Zestimate®
$228/sqft
$-- HOA
What's special
Modern finishesStylish two-tone cabinetryFlexible living spacesHandicap-accessible doorwaysExpansive primary suiteTwo additional bedroomsWelcoming front entry deck
- 67 days
- 351
- 23
Zillow last checked:
Listing updated:
Listed by:
Howard Hanna Capital Inc 518-584-0743,
Aubrey D Guri 518-583-1212
Source: Global MLS,MLS#: 202622164
Facts & features
Interior
Bedrooms & bathrooms
- Bedrooms: 4
- Bathrooms: 3
- Full bathrooms: 3
Primary bedroom
- Description: Primary Suite or Guest Suite
- Level: First
Primary bedroom
- Description: Walk-In Closet
- Level: Second
Bedroom
- Level: Second
Bedroom
- Level: Second
Primary bathroom
- Level: First
Primary bathroom
- Level: Second
Full bathroom
- Level: Second
Dining room
- Level: First
Foyer
- Level: First
Kitchen
- Description: Access to Trex Deck
- Level: First
Laundry
- Description: Large Storage Closet
- Level: Second
Living room
- Description: Corner Gas Fireplace
- Level: First
Other
- Description: Walk-In Pantry
- Level: First
Other
- Description: Flexible Space for Home Office or Homework
- Level: Second
Heating
- Forced Air, Natural Gas
Cooling
- Central Air
Appliances
- Included: Dishwasher, Gas Water Heater, Microwave, Range, Refrigerator
- Laundry: Laundry Room, Upper Level, Washer Hookup
Features
- Ceiling Fan(s), Walk-In Closet(s), Ceramic Tile Bath, Eat-in Kitchen, Kitchen Island
- Flooring: Other, Tile, Vinyl, Carpet, Ceramic Tile
- Basement: Full,Heated,Interior Entry,Unfinished
- Number of fireplaces: 1
- Fireplace features: Gas, Insert, Living Room
Interior area
- Total structure area: 2,408
- Total interior livable area: 2,408 sqft
- Finished area above ground: 2,408
- Finished area below ground: 0
Video & virtual tour
Property
Parking
- Total spaces: 8
- Parking features: Off Street, Paved, Attached, Driveway, Garage Door Opener
- Attached garage spaces: 1
- Has uncovered spaces: Yes
Accessibility
- Accessibility features: Accessible Doors
Features
- Patio & porch: Composite Deck, Deck, Front Porch
- Fencing: None
- Has view: Yes
- View description: Trees/Woods
Lot
- Size: 0.49 Acres
- Features: Level, Wooded
Details
- Parcel number: 414600 116.7113
- Special conditions: Standard
Construction
Type & style
- Home type: SingleFamily
- Architectural style: Colonial
- Property subtype: Single Family Residence, Residential
Materials
- Vinyl Siding
- Roof: Asphalt
Condition
- Updated/Remodeled
- New construction: No
- Year built: 2024
Utilities & green energy
- Sewer: Septic Tank
- Utilities for property: Cable Available
Community & HOA
Community
- Security: Smoke Detector(s), Carbon Monoxide Detector(s)
HOA
- Has HOA: No
Location
- Region: Gansevoort
Financial & listing details
- Price per square foot: $228/sqft
- Tax assessed value: $145,357
- Annual tax amount: $2,314
- Date on market: 7/23/2026
Estimated market value
$548,200
$521,000 - $576,000
$3,851/mo
Price history
| Date | Event | Price |
|---|---|---|
| 7/23/2026 | Listed for sale | $549,999-5.1%$228/sqft |
Source:  Global MLS #202622164 Report a problem Global MLS #202622164 Report a problem | ||
| 6/18/2026 | Listing removed | $579,500$241/sqft |
Source: Global MLS #202614004 Report a problem | ||
| 5/13/2026 | Price change | $579,500-3.4%$241/sqft |
Source: Global MLS #202614004 Report a problem | ||
| 3/27/2026 | Listed for sale | $599,999-4.6%$249/sqft |
Source: Global MLS #202614004 Report a problem | ||
| 3/1/2026 | Listing removed | $629,000$261/sqft |
Source: Global MLS #202525604 Report a problem | ||
| 11/18/2025 | Price change | $629,000-8.8%$261/sqft |
Source: Global MLS #202525604 Report a problem | ||
| 9/11/2025 | Listed for sale | $689,900+1009.2%$287/sqft |
Source: Global MLS #202525604 Report a problem | ||
| 5/5/2023 | Sold | $62,200$26/sqft |
Source: Public Record Report a problem | ||
Public tax history
| Year | Property taxes | Tax assessment |
|---|---|---|
| 2025 | -- | $81,400 |
| 2024 | -- | $81,400 |
| 2023 | -- | $81,400 |
| 2022 | -- | $81,400 |
| 2021 | -- | $81,400 |
| 2020 | -- | $81,400 |
| 2019 | -- | $81,400 |
| 2018 | -- | $81,400 |
| 2017 | $3,059 +68.3% | $81,400 |
| 2016 | $1,817 -3.4% | $81,400 |
| 2015 | $1,881 +510.3% | $81,400 |
| 2014 | $308 | $81,400 |
| 2013 | -- | $81,400 |
| 2012 | -- | $81,400 |
| 2011 | -- | $81,400 |
| 2010 | -- | $81,400 |
| 2009 | -- | $81,400 +10.7% |
| 2008 | -- | $73,500 |
| 2007 | -- | $73,500 |
| 2006 | -- | $73,500 +72.1% |
| 2005 | -- | $42,700 |
| 2004 | -- | $42,700 |
| 2003 | -- | $42,700 |
| 2002 | -- | $42,700 |
| 2001 | -- | $42,700 |
| 2000 | -- | $42,700 |
Find assessor info on the county website
Monthly payment
Climate risks
Neighborhood: 12831
Nearby schools
Schools provided by the listing agent
- High: South Glens Falls
Source: Global MLS. This data may not be complete. We recommend contacting the local school district to confirm school assignments for this home.


Similar homes
- $574,9004 bd4 ba2.1k sqft26 Gates Avenue N., Gansevoort, NY 12831Active
 MLS ID #202621049, Timothy B Doherty, Listing by: Berkshire Hathaway Home Services Blake. Global MLS
 - $569,9994 bd4 ba2.5k sqft392 Gurn Springs Road, Gansevoort, NY 12831Active
 MLS ID #202613931, Leah A Slocum, Listing by: KW Platform. Global MLS
 - $624,9994 bd3 ba2.5k sqft25 Palmer Terrace, Wilton, NY 12831Active
 MLS ID #202623182, Kolton Sears-DuBray, Listing by: Venture Fox Realty Group LLC. Global MLS
 - $699,9004 bd3 ba3.1k sqft4 Fenimore Place, Gansevoort, NY 12831Active
 MLS ID #202626214, Dominick Marchesiello, Listing by: KW Platform. Global MLS
