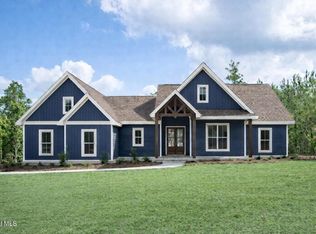
Experience exceptional craftsmanship and thoughtful design with this stunning to-be-built home by Cerrone Builders in The Preserve, Moreau's premier new community just minutes from Saratoga Springs and Lake George! This beautifully designed ranch offers an inviting open floor plan featuring a spacious great room with raised ceiling, gourmet kitchen with large island and walk-in pantry, and an elegant dining area perfect for everyday living and entertaining.
The private primary suite includes a luxurious bath and walk-in closet, while three additional bedrooms add flexibility for guests, work-from-home space, or hobbies. A covered rear porch extends your living space outdoors, creating the perfect place to relax and enjoy the peaceful natural surroundings.
Additional highlights include a welcoming front porch, convenient laundry room, generous storage, and an oversized two-car garage. Set on a spacious homesite in a serene setting, this home offers the rare opportunity to personalize finishes and selections with Cerrone Builders' experienced team!
Build your dream home in The Preserve, where quality craftsmanship, modern design, and a beautiful natural setting come together.
Active
$774,900
27 Hidden Pond Way, Gansevoort, NY 12831
4beds
2,092sqft
Single Family Residence, Residential
Built in ----
1.44 Acres Lot
$753,900 Zestimate®
$370/sqft
$94/mo HOA
What's special
Inviting open floor planWalk-in closetConvenient laundry roomLuxurious bathWalk-in pantryOversized two-car garageGenerous storage
- 180 days
- 213
- 6
Zillow last checked:
Listing updated:
Listed by:
Hunt ERA 518-798-4400,
Jennifer Ball 518-361-2923
Source: Global MLS,MLS#: 202612777
Facts & features
Interior
Bedrooms & bathrooms
- Bedrooms: 4
- Bathrooms: 2
- Full bathrooms: 2
Primary bedroom
- Level: First
Bedroom
- Level: First
Bedroom
- Level: First
Bedroom
- Level: First
Dining room
- Level: First
Foyer
- Level: First
Kitchen
- Level: First
Laundry
- Level: First
Living room
- Level: First
Heating
- Forced Air, Propane
Cooling
- Central Air
Appliances
- Included: Dishwasher, Microwave, Range, Refrigerator
- Laundry: Laundry Room, Main Level
Features
- Tray Ceiling(s), Kitchen Island
- Flooring: Carpet, Ceramic Tile, Hardwood
- Basement: Full,Interior Entry
Interior area
- Total structure area: 2,092
- Total interior livable area: 2,092 sqft
- Finished area above ground: 2,092
- Finished area below ground: 0
Property
Parking
- Total spaces: 8
- Parking features: Paved, Attached, Driveway, Garage Door Opener
- Garage spaces: 2
- Has uncovered spaces: Yes
Features
- Patio & porch: Rear Porch, Front Porch
Lot
- Size: 1.44 Acres
- Features: Sprinklers In Front, Sprinklers In Rear
Details
- Parcel number: 414489 89.10116
- Zoning description: Single Residence
- Special conditions: Standard
Construction
Type & style
- Home type: SingleFamily
- Architectural style: Craftsman,Ranch
- Property subtype: Single Family Residence, Residential
Materials
- Drywall, Vinyl Siding
- Roof: Shingle
Condition
- New construction: Yes
Utilities & green energy
- Sewer: Septic Tank
- Utilities for property: Underground Utilities
Community & HOA
HOA
- Has HOA: Yes
- Amenities included: None
- Services included: Other, Trash
- HOA fee: $94 monthly
Location
- Region: Gansevoort
Financial & listing details
- Price per square foot: $370/sqft
- Date on market: 3/4/2026
Estimated market value
$753,900
$716,000 - $792,000
$3,270/mo
Price history
| Date | Event | Price |
|---|---|---|
| 3/4/2026 | Listed for sale | $774,900$370/sqft |
Source:  Global MLS #202612777 Report a problem Global MLS #202612777 Report a problem | ||
Public tax history
Tax history is unavailable.
Monthly payment
Climate risks
Neighborhood: 12831
Nearby schools
Schools provided by the listing agent
- High: South Glens Falls
Source: Global MLS. This data may not be complete. We recommend contacting the local school district to confirm school assignments for this home.
Similar homes
- $759,9003 bd2 ba2k sqft20 Hidden Pond Way, Gansevoort, NY 12831Active
 MLS ID #202612774, Jennifer Ball, Listing by: Hunt ERA. Global MLS
 - $825,0003 bd3 ba2.2k sqft7 Thornapple Drive, Gansevoort, NY 12831Active
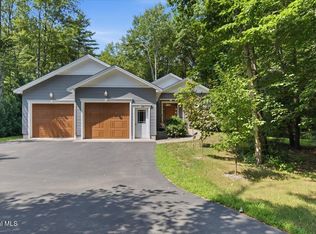 MLS ID #202623892, Lynn Milone-Baker, Listing by: Luxe Key Realty. Global MLS
 - $771,5004 bd3 ba2.4k sqft6 Brookhaven Court, Saratoga Springs, NY 12866Active
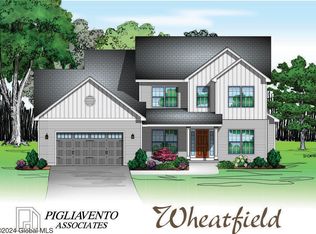 MLS ID #202623476, Kerry Loiselle, Listing by: Sterling Real Estate Group. Global MLS
 - $672,9004 bd3 ba2.5k sqft29 Stone Ridge Road, Wilton, NY 12831Active
 MLS ID #202618931, Erica M Clark, Listing by: Field Realty. Global MLS
