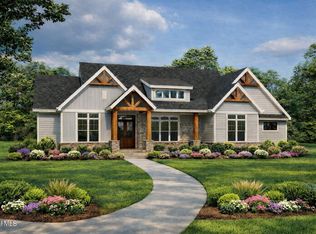
Welcome to The Preserve, Moreau's premier new neighborhood offering luxury homesites in a peaceful natural setting. This to-be-built custom home by Cerrone Builders showcases thoughtful design, exceptional craftsmanship, and the quality that has defined over 1,000 homes built by the Cerrone family.
This beautifully designed ranch-style home features an open-concept layout with spacious living areas, soaring ceilings, and abundant natural light. The heart of the home is the stunning great room that flows seamlessly into the gourmet kitchen with a large center island, custom cabinetry, and premium finishes, perfect for entertaining and everyday living.
The private primary suite offers a peaceful retreat with a spa-inspired bath and generous walk-in closet. Additional bedrooms provide comfortable accommodations for family or guests, while the flexible layout allows for a home office, dining space, or additional living areas tailored to your lifestyle.
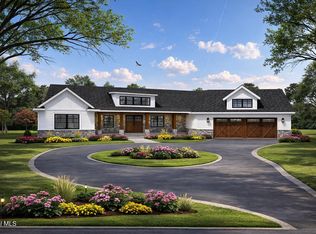
Set on a generous homesite within The Preserve, this home includes a 3-car garage, welcoming front porch and covered rear porch, and beautiful exterior finishes that combine timeless farmhouse style with modern luxury.
Buyers have the opportunity to personalize finishes and selections while working closely with the Cerrone team, making the building process smooth, collaborative, and truly customized.
Just minutes from Saratoga Springs, Lake George, and Moreau Lake State Park, The Preserve offers the perfect blend of privacy, nature, and convenience.
Build your dream. Live your legacy. Welcome to The Preserve.
Active
$819,900
25 Hidden Pond Way, Gansevoort, NY 12831
3beds
2,286sqft
Single Family Residence, Residential
Built in ----
1.14 Acres Lot
$800,600 Zestimate®
$359/sqft
$94/mo HOA
What's special
Ranch-style homeAbundant natural lightCovered rear porchSpa-inspired bathAdditional bedroomsOpen-concept layoutStunning great room
- 180 days
- 148
- 1
Zillow last checked:
Listing updated:
Listed by:
Hunt ERA 518-798-4400,
Jennifer Ball 518-361-2923
Source: Global MLS,MLS#: 202612776
Facts & features
Interior
Bedrooms & bathrooms
- Bedrooms: 3
- Bathrooms: 2
- Full bathrooms: 2
Primary bedroom
- Level: First
Bedroom
- Level: First
Bedroom
- Level: First
Dining room
- Level: First
Foyer
- Level: First
Kitchen
- Level: First
Laundry
- Level: First
Living room
- Level: First
Heating
- Forced Air, Propane, Propane Tank Owned
Cooling
- Central Air
Appliances
- Included: Dishwasher, Microwave, Range, Refrigerator
- Laundry: Laundry Room, Main Level
Features
- Vaulted Ceiling(s), Walk-In Closet(s), Kitchen Island
- Flooring: Carpet, Ceramic Tile, Hardwood
- Basement: Full,Interior Entry
- Number of fireplaces: 1
- Fireplace features: Living Room
Interior area
- Total structure area: 2,286
- Total interior livable area: 2,286 sqft
- Finished area above ground: 2,286
- Finished area below ground: 0
Property
Parking
- Total spaces: 8
- Parking features: Paved, Attached, Driveway, Garage Door Opener
- Garage spaces: 3
- Has uncovered spaces: Yes
Features
- Patio & porch: Rear Porch, Covered, Front Porch
- Exterior features: Other
Lot
- Size: 1.14 Acres
- Features: Sprinklers In Front, Sprinklers In Rear, Landscaped
Details
- Parcel number: 414489 89.10115
- Special conditions: Standard
Construction
Type & style
- Home type: SingleFamily
- Architectural style: Custom,Ranch
- Property subtype: Single Family Residence, Residential
Materials
- Drywall, Vinyl Siding
- Roof: Shingle
Condition
- New construction: Yes
Utilities & green energy
- Sewer: Septic Tank
- Utilities for property: Underground Utilities
Community & HOA
HOA
- Has HOA: Yes
- Amenities included: None
- Services included: Other, Trash
- HOA fee: $94 monthly
Location
- Region: Gansevoort
Financial & listing details
- Price per square foot: $359/sqft
- Date on market: 3/4/2026
Estimated market value
$800,600
$761,000 - $841,000
$3,462/mo
Price history
| Date | Event | Price |
|---|---|---|
| 3/4/2026 | Listed for sale | $819,900$359/sqft |
Source:  Global MLS #202612776 Report a problem Global MLS #202612776 Report a problem | ||
Public tax history
Tax history is unavailable.
Monthly payment
Climate risks
Neighborhood: 12831
Nearby schools
Schools provided by the listing agent
- High: South Glens Falls
Source: Global MLS. This data may not be complete. We recommend contacting the local school district to confirm school assignments for this home.
Similar homes
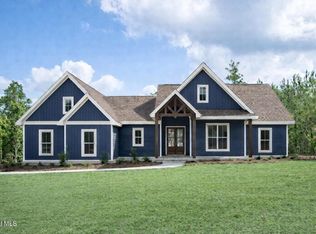
- $774,9004 bd2 ba2k sqft27 Hidden Pond Way, Gansevoort, NY 12831Active
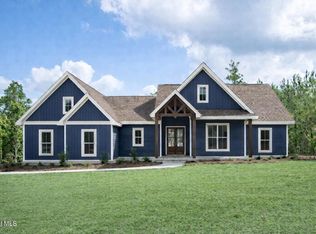 MLS ID #202612777, Jennifer Ball, Listing by: Hunt ERA. Global MLS
 - $759,9003 bd2 ba2k sqft20 Hidden Pond Way, Gansevoort, NY 12831Active
 MLS ID #202612774, Jennifer Ball, Listing by: Hunt ERA. Global MLS
 - $739,9003 bd3 ba2.1k sqft2 Lookout Circle, Gansevoort, NY 12831Active
 MLS ID #202612773, Jennifer Ball, Listing by: Hunt ERA. Global MLS
 - $756,0004 bd3 ba2.3k sqft29 Briarhurst Drive, Gansevoort, NY 12831Active
 MLS ID #202625045, Aspen Witt, Listing by: Julie & Co Realty LLC. Global MLS
