This stunning 3-bedroom, 2.5-bath ranch, built by McPadden Builders just four years ago, showcases exceptional quality, pride of ownership, and thoughtful upgrades throughout. Meticulously maintained, this home features an inviting open floor plan ideal for both everyday living and entertaining. Remote-controlled blinds on the kitchen's sliding glass door add a touch of modern convenience. The beautifully finished lower level expands your living space with a spacious family room, an additional bedroom, a workshop, and two egress windows that provide natural light and added safety. A thoughtful bonus for pet lovers, the home also features a convenient tub for bathing your furry friends! Step outside to your fully fenced, private backyard, beautifully landscaped for relaxation and entertaining. Enjoy the patio and Trex decking, along with a storage shed and an irrigation system servicing both the front and back yards. A whole-house generator offers added peace of mind. Combining quality construction, modern conveniences, and exceptional care, this move-in-ready home is a wonderful opportunity in desirable Craw Farm South!
Active
Price cut: $25.1K (10/30)
$674,900
4 Colleen Court, Wilton, NY 12831
3beds
1,641sqft
Single Family Residence, Residential
Built in 2022
0.5 Acres Lot
$668,100 Zestimate®
$411/sqft
$-- HOA
What's special
Fully fenced private backyardBeautifully finished lower levelAdditional bedroomStorage shedPatio and trex deckingInviting open floor planSpacious family room
- 34 days
- 1,100
- 45
Zillow last checked:
Listing updated:
Listed by:
Roohan Realty 518-587-4500,
Kate R Naughton 518-441-8527
Source: Global MLS,MLS#: 202628360
Facts & features
Interior
Bedrooms & bathrooms
- Bedrooms: 3
- Bathrooms: 3
- Full bathrooms: 2
- 1/2 bathrooms: 1
Primary bedroom
- Level: First
Bedroom
- Level: First
Bedroom
- Level: First
Dining room
- Level: First
Family room
- Level: Basement
Kitchen
- Level: First
Living room
- Level: First
Office
- Level: Basement
Other
- Level: Basement
Heating
- Forced Air, Natural Gas
Cooling
- Central Air
Appliances
- Included: Dishwasher, Disposal, Dryer, Microwave, Refrigerator, Washer
- Laundry: Laundry Room, Main Level
Features
- High Speed Internet, Solid Surface Counters, Walk-In Closet(s), Ceramic Tile Bath, Eat-in Kitchen
- Flooring: Ceramic Tile, Hardwood
- Basement: Finished,Full
- Number of fireplaces: 1
- Fireplace features: Gas, Living Room
Interior area
- Total structure area: 1,641
- Total interior livable area: 1,641 sqft
- Finished area above ground: 1,641
- Finished area below ground: 1,400
Video & virtual tour
Property
Parking
- Total spaces: 6
- Parking features: Attached, Driveway
- Attached garage spaces: 2
- Has uncovered spaces: Yes
Features
- Patio & porch: Pressure Treated Deck, Deck, Patio
- Fencing: Back Yard
Lot
- Size: 0.5 Acres
- Features: Level, Road Frontage, Sprinklers In Front, Sprinklers In Rear, Cul-De-Sac, Landscaped
Details
- Additional structures: Shed(s)
- Parcel number: 415600 115.17620
- Zoning description: Single Residence
- Special conditions: Other
- Other equipment: Irrigation Equipment
Construction
Type & style
- Home type: SingleFamily
- Architectural style: Ranch
- Property subtype: Single Family Residence, Residential
Materials
- Vinyl Siding
- Foundation: Concrete Perimeter
- Roof: Asphalt
Condition
- New construction: No
- Year built: 2022
Utilities & green energy
- Sewer: Public Sewer
- Water: Public
- Utilities for property: Cable Available, Underground Utilities
Community & HOA
HOA
- Has HOA: No
Location
- Region: Wilton
Financial & listing details
- Price per square foot: $411/sqft
- Tax assessed value: $745,457
- Annual tax amount: $10,855
- Date on market: 10/16/2026
- Ownership: Scharlock
Estimated market value
$668,100
$635,000 - $702,000
$3,149/mo
Price history
| Date | Event | Price |
|---|---|---|
| 10/30/2026 | Price change | $674,900-3.6%$411/sqft |
Source:  Global MLS #202628360 Report a problem | ||
| 10/16/2026 | Listed for sale | $700,000+43.7%$427/sqft |
Source: Global MLS #202628360 Report a problem | ||
| 8/15/2022 | Sold | $486,999+387%$297/sqft |
Source: Global MLS #202211107 Report a problem | ||
| 3/23/2022 | Sold | $100,000-77.8%$61/sqft |
Source: Public Record Report a problem | ||
| 1/31/2022 | Pending sale | $449,900$274/sqft |
Source: Global MLS #202211107 Report a problem | ||
| 1/26/2022 | Listed for sale | $449,900$274/sqft |
Source: Global MLS #202211107 Report a problem | ||
Public tax history
| Year | Property taxes | Tax assessment |
|---|---|---|
| 2025 | -- | $488,200 +0.5% |
| 2024 | -- | $485,900 +19.4% |
| 2023 | -- | $407,100 +1758.9% |
| 2022 | -- | $21,900 |
| 2021 | -- | $21,900 |
| 2020 | -- | $21,900 |
Find assessor info on the county website
Monthly payment
Climate risks
Neighborhood: 12831
Nearby schools
Schools provided by the listing agent
- High: South Glens Falls
Source: Global MLS. This data may not be complete. We recommend contacting the local school district to confirm school assignments for this home.


Similar homes
- $699,5003 bd2 ba1.6k sqft431 Northern Pines, Gansevoort, NY 12831Active
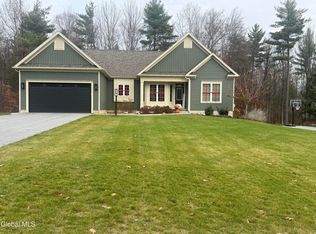 MLS ID #202629842, Sarah Trojanski, Listing by: Sterling Real Estate Group. Global MLS
- $678,4253 bd2 ba1.6k sqftL18 Burnham Road, Wilton, NY 12831Active
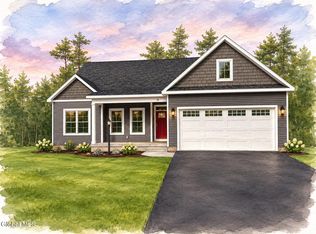 MLS ID #202614274, William J Chase, Listing by: Berkshire Hathaway Home Services Blake. Global MLS
- $659,9003 bd3 ba1.7k sqft197 Ingersoll Road, Saratoga Springs, NY 12866Active
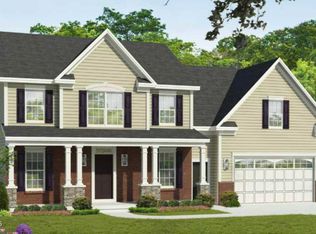 MLS ID #202630122, Brianna Prince, Listing by: KW Platform. Global MLS
- $697,2003 bd2 ba1.8k sqftL13 Burnham Road, Wilton, NY 12831Active
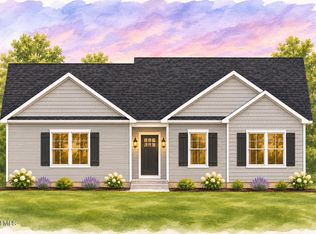 MLS ID #202614273, William J Chase, Listing by: Berkshire Hathaway Home Services Blake. Global MLS
