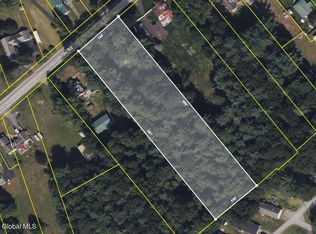
An exceptional opportunity to build your dream home with Trojanski Builders, a quality builder known for exceptional craftsmanship and attention to detail! Situated on a spacious 2-acre homesite, this property offers the perfect setting to bring your vision to life with a brand-new home customized to fit your lifestyle, needs, and personal preferences. From selecting the ideal floor plan to personalizing finishes and design features, enjoy the opportunity to create a home that is uniquely yours. With Trojanski Builders' commitment to quality construction and thoughtful design, you can build with confidence. Your home. Your style. Built just for you!
Active
$699,500
431 Northern Pines, Gansevoort, NY 12831
3beds
1,636sqft
Single Family Residence, Residential
Built in ----
2 Acres Lot
$-- Zestimate®
$428/sqft
$-- HOA
What's special
- 3 days
- 407
- 15
Zillow last checked:
Listing updated:
Listed by:
Sterling Real Estate Group 518-688-2211,
Sarah Trojanski 518-616-8428
Source: Global MLS,MLS#: 202629842
Facts & features
Interior
Bedrooms & bathrooms
- Bedrooms: 3
- Bathrooms: 2
- Full bathrooms: 2
Primary bedroom
- Level: First
Bedroom
- Level: First
Bedroom
- Level: First
Primary bathroom
- Level: First
Full bathroom
- Level: First
Dining room
- Level: First
Entry
- Level: First
Great room
- Level: First
Kitchen
- Level: First
Laundry
- Level: First
Heating
- Forced Air
Cooling
- Central Air
Appliances
- Included: Dishwasher, Electric Oven, Microwave
- Laundry: Laundry Room
Features
- Eat-in Kitchen
- Flooring: Carpet, Hardwood
- Doors: ENERGY STAR Qualified Doors
- Windows: Screens, Double Pane Windows, Egress Window, ENERGY STAR Qualified Windows
- Basement: Full
- Number of fireplaces: 1
- Fireplace features: Family Room
Interior area
- Total structure area: 1,636
- Total interior livable area: 1,636 sqft
- Finished area above ground: 1,636
- Finished area below ground: 0
Video & virtual tour
Property
Parking
- Total spaces: 4
- Parking features: Driveway
- Garage spaces: 2
- Has uncovered spaces: Yes
Features
- Entry location: First
- Patio & porch: Covered, Front Porch
- Fencing: None
Lot
- Size: 2 Acres
- Features: Level
Details
- Parcel number: 415600 140.14128
- Special conditions: Standard
Construction
Type & style
- Home type: SingleFamily
- Architectural style: Custom
- Property subtype: Single Family Residence, Residential
Materials
- Vinyl Siding
- Foundation: Concrete Perimeter
- Roof: Asphalt
Condition
- New construction: Yes
Details
- Builder model: Custom
Utilities & green energy
- Sewer: Septic Tank
- Utilities for property: Underground Utilities
Community & HOA
Community
- Security: Prewired, Smoke Detector(s)
HOA
- Has HOA: No
Location
- Region: Gansevoort
Financial & listing details
- Price per square foot: $428/sqft
- Date on market: 11/10/2026
Estimated market value
Not available
Estimated sales range
Not available
Not available
Price history
| Date | Event | Price |
|---|---|---|
| 11/10/2026 | Listed for sale | $699,500$428/sqft |
Source:  Global MLS #202629842 Report a problem | ||
Public tax history
Tax history is unavailable.
Monthly payment
Climate risks
Neighborhood: 12831
Nearby schools
Schools provided by the listing agent
- High: Saratoga Springs
Source: Global MLS. This data may not be complete. We recommend contacting the local school district to confirm school assignments for this home.
- $160,0001 bd1 ba600 sqft431 Northern Pines Rd, Gansevoort, NY 12831Sold
- $273,5002 bd1 ba1.4k sqft433 Northern Pines Rd, Gansevoort, NY 12831Off Market
- $314,0002 bd2 ba1.3k sqft429 Northern Pines Rd, Gansevoort, NY 12831Off Market
- $256,8003 bd1 ba1.2k sqft427 Northern Pines Rd, Gansevoort, NY 12831Off Market
Similar homes
- $697,2003 bd2 ba1.8k sqftL13 Burnham Road, Wilton, NY 12831Active
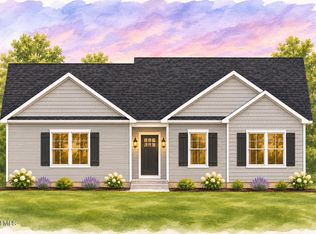 MLS ID #202614273, William J Chase, Listing by: Berkshire Hathaway Home Services Blake. Global MLS
- $678,4253 bd2 ba1.6k sqftL18 Burnham Road, Wilton, NY 12831Active
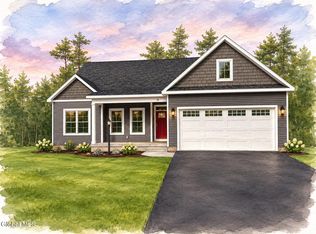 MLS ID #202614274, William J Chase, Listing by: Berkshire Hathaway Home Services Blake. Global MLS
- $700,0004 bd2 ba1.9k sqft47 Benedict Street, Saratoga Springs, NY 12866Active
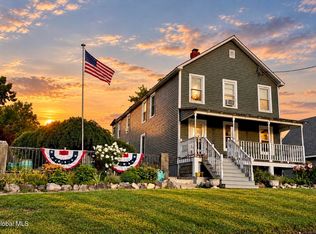 MLS ID #202629807, Elizabeth Page, Listing by: KW Platform. Global MLS
- $760,7953 bd3 ba2.3k sqftL53 Burnham Road, Wilton, NY 12831Active
 MLS ID #202614277, William J Chase, Listing by: Berkshire Hathaway Home Services Blake. Global MLS
