Reminiscent of the Great Camps of the Adirondacks, but close to everything Saratoga has to offer. Just two miles to Broadway in Saratoga Springs, yet with Greenfield taxes, this 2.3-acre retreat offers a rare combination of exquisite custom craftsmanship, peaceful country living, and established rental income. The main house features 4 bedrooms, 2.5 baths, stunning hickory hardwood floors in beautiful condition, custom hickory cabinetry, whitewashed pine shiplap, walnut countertops, and distinctive white cedar log accents. Soaring vaulted ceilings grace the great room, where a cozy gas fireplace is framed in natural stone harvested from the property itself. Within the open floor plan, the kitchen features beautiful hickory cabinetry, while the primary bedroom on the main level boasts exquisite tap-hole maple flooring, vaulted ceilings, and a private deck. An additional 8-foot-deep, covered porch stretches across the rear of the home, overlooking picturesque grounds adorned with apple, cherry and pear trees and a year-round stream. The walkout lower level of the main house offers 3 additional bedrooms and a full bathroom. This lower level is a large, beautifully finished entertainment retreat featuring a custom wet bar and plenty of space for gathering with friends and family. The lower level opens onto a patio with an eight-person hot tub and firepit, perfect for entertaining and relaxing beneath the stars. Additional highlights include radiant heat, central A/C, and an oversized heated garage with a reinforced bay designed to accommodate a car lift. The home is wired for a whole-house generator. Adding exceptional value is a separate, one-bedroom garage apartment/guest cabin, known as Three Bears Lodge, that sleeps 6 and generates annual rental income. The garage apartment/guest cabin offers central A/C, and its own four-person hot tub and firepit, secluded from the main house. ** Please do not drive onto the property without an appointment and a licensed Agent **
Active
$949,900
965 Nys Rt 9n, Greenfield, NY 12833
3beds
1,372sqft
Single Family Residence, Residential
Built in 2021
2.29 Acres Lot
$-- Zestimate®
$692/sqft
$-- HOA
What's special
Year-round streamOpen floor planCustom hickory cabinetryRadiant heatExquisite tap-hole maple flooringSoaring vaulted ceilingsCustom wet bar
- 3 days
- 235
- 7
Zillow last checked:
Listing updated:
Listed by:
Racing City Realty 518-682-2097,
Ariane C Milligi-Fuller 518-466-4762
Source: Global MLS,MLS#: 202629833
Facts & features
Interior
Bedrooms & bathrooms
- Bedrooms: 3
- Bathrooms: 3
- Full bathrooms: 2
- 1/2 bathrooms: 1
Primary bedroom
- Level: First
Bedroom
- Level: Basement
Bedroom
- Level: Basement
Bedroom
- Level: Basement
Full bathroom
- Level: Basement
Full bathroom
- Level: First
Half bathroom
- Level: First
Dining room
- Level: First
Game room
- Level: Basement
Great room
- Level: First
Kitchen
- Level: First
Laundry
- Level: First
Heating
- Forced Air, Radiant
Cooling
- Central Air
Appliances
- Included: Dishwasher, Gas Oven, Gas Water Heater, Microwave, Refrigerator, Washer, Washer/Dryer
- Laundry: Laundry Room, Main Level
Features
- High Speed Internet, Ceiling Fan(s), Vaulted Ceiling(s), Walk-In Closet(s), Wet Bar, Cathedral Ceiling(s), Ceramic Tile Bath, Crown Molding, Eat-in Kitchen, Kitchen Island, Built-in Features
- Flooring: Other, Wood, Carpet, Ceramic Tile, Hardwood
- Doors: Sliding Doors
- Windows: Wood Frames, Double Pane Windows
- Basement: Finished,Walk-Out Access
- Number of fireplaces: 1
Interior area
- Total structure area: 1,372
- Total interior livable area: 1,372 sqft
- Finished area above ground: 1,372
- Finished area below ground: 1,372
Video & virtual tour
Property
Parking
- Total spaces: 4
- Parking features: Off Street, Attached, Driveway, Garage Door Opener, Heated Garage
- Attached garage spaces: 2
- Has uncovered spaces: Yes
Features
- Patio & porch: Rear Porch, Porch
- Exterior features: None
- Has view: Yes
- View description: Orchard, Trees/Woods, Creek/Stream
- Has water view: Yes
- Water view: Creek/Stream
- Waterfront features: Stream, Creek
Lot
- Size: 2.29 Acres
- Features: Rock Outcropping, Rolling Slope, Secluded, Level, Private, Road Frontage, Wooded, Cleared
Details
- Additional structures: Guest House, Garage(s)
- Parcel number: 413400 151.222
- Special conditions: Standard
- Other equipment: Fuel Tank(s), Grinder Pump
Construction
Type & style
- Home type: SingleFamily
- Architectural style: Ranch
- Property subtype: Single Family Residence, Residential
Materials
- Aluminum Siding, Vinyl Siding
- Foundation: Concrete Perimeter
- Roof: Shingle
Condition
- Updated/Remodeled
- New construction: No
- Year built: 2021
Utilities & green energy
- Sewer: Septic Tank
- Utilities for property: Cable Available
Community & HOA
Community
- Security: Security Gate, Smoke Detector(s), Carbon Monoxide Detector(s)
HOA
- Has HOA: No
Location
- Region: Greenfield Center
Financial & listing details
- Price per square foot: $692/sqft
- Annual tax amount: $6,885
- Date on market: 11/10/2026
- Listing terms: Cash
- Ownership: Rayburn Michael T
Estimated market value
Not available
Estimated sales range
Not available
Not available
Price history
| Date | Event | Price |
|---|---|---|
| 11/10/2026 | Listed for sale | $949,900$692/sqft |
Source:  Global MLS #202629833 Report a problem | ||
Public tax history
Tax history is unavailable.
Monthly payment
Climate risks
Neighborhood: 12833
Nearby schools
Schools provided by the listing agent
- Elementary: Division Street
- High: Saratoga Springs
Source: Global MLS. This data may not be complete. We recommend contacting the local school district to confirm school assignments for this home.
Similar homes
- $699,5003 bd2 ba1.6k sqft431 Northern Pines, Gansevoort, NY 12831Active
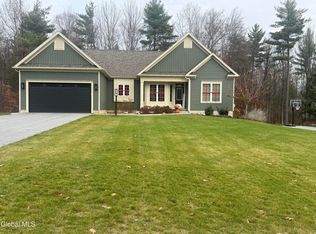 MLS ID #202629842, Sarah Trojanski, Listing by: Sterling Real Estate Group. Global MLS
- $549,9003 bd3 ba1.5k sqft1 Wilshire Boulevard, Saratoga Springs, NY 12866Active
 MLS ID #202630061, Anne Ryan, Listing by: Anne Ryan Realty LLC. Global MLS
- $525,0003 bd2 ba1.1k sqft9 Pearl Street, Saratoga Springs, NY 12866Active
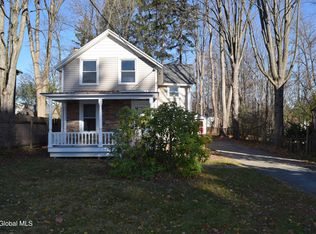 MLS ID #202629994, Ritch Gregory, Listing by: Howard Hanna Capital Inc. Global MLS
- $700,0004 bd2 ba1.9k sqft47 Benedict Street, Saratoga Springs, NY 12866Active
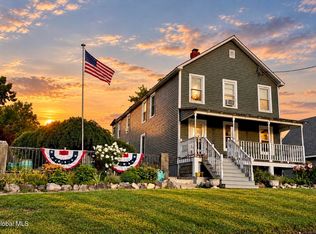 MLS ID #202629807, Elizabeth Page, Listing by: KW Platform. Global MLS
