Welcome to Creekside Park by award winning builder, Homes by Malta Development. This neighborhood features homesites ranging from 1 acre to 2.6 acres. Surrounded by nature trails along the Kayaderosseras Creek, peaceful living awaits.
These are high performance, energy-efficient homes that meet nationally recognized green building standards.
Explore our wide availability of homesites and find your perfect fit with a variety of floor plans starting in the $500s.
Every home is built with attention to detail, blending modern convenience with timeless appeal, all in a welcoming neighborhood setting. LA1 is related to Builder.
Active
$669,500
43 Creekside Drive, Rock City Falls, NY 12863
3beds
1,916sqft
Single Family Residence, Residential
Built in ----
1.09 Acres Lot
$663,200 Zestimate®
$349/sqft
$-- HOA
What's special
High performance energy-efficient homesAttention to detail
- 80 days |
- 44 |
- 3 |
Zillow last checked:
Listing updated:
Listed by:
KW Platform 518-724-5800,
Sarah Samascott 518-928-3057,
Michelle Decoteau 518-857-1710,
KW Platform
Source: Global MLS,MLS#: 202617366
Facts & features
Interior
Bedrooms & bathrooms
- Bedrooms: 3
- Bathrooms: 3
- Full bathrooms: 2
- 1/2 bathrooms: 1
Primary bedroom
- Level: Second
Bedroom
- Level: Second
Bedroom
- Level: Second
Primary bathroom
- Level: Second
Full bathroom
- Level: Second
Foyer
- Level: First
Great room
- Level: First
Kitchen
- Level: First
Laundry
- Level: First
Mud room
- Level: First
Office
- Level: First
Heating
- Propane
Cooling
- Central Air
Appliances
- Included: Dishwasher, ENERGY STAR Qualified Appliances, Microwave, Oven, Range
- Laundry: Electric Dryer Hookup, Gas Dryer Hookup, Laundry Room, Main Level, Washer Hookup
Features
- Walk-In Closet(s), Kitchen Island
- Flooring: Vinyl, Carpet
- Doors: ENERGY STAR Qualified Doors
- Windows: Screens, ENERGY STAR Qualified Windows
- Basement: Full,Interior Entry,Unfinished
- Number of fireplaces: 1
- Fireplace features: Family Room
Interior area
- Total structure area: 1,916
- Total interior livable area: 1,916 sqft
- Finished area above ground: 1,916
- Finished area below ground: 1,033
Video & virtual tour
Property
Parking
- Total spaces: 4
- Parking features: Paved, Attached, Driveway, Garage Door Opener
- Attached garage spaces: 2
- Has uncovered spaces: Yes
Features
- Patio & porch: Front Porch
- Exterior features: Lighting
- Has view: Yes
- View description: Trees/Woods
Lot
- Size: 1.09 Acres
- Features: Sprinklers In Front, Sprinklers In Rear, Landscaped
Details
- Parcel number: 414289 188.7217
- Zoning description: Single Residence
Construction
Type & style
- Home type: SingleFamily
- Architectural style: Custom
- Property subtype: Single Family Residence, Residential
Materials
- Vinyl Siding
- Foundation: Concrete Perimeter
- Roof: Asphalt
Condition
- New construction: Yes
Details
- Builder model: Branchwood
Utilities & green energy
- Sewer: Septic Tank
- Utilities for property: Cable Available, Underground Utilities
Green energy
- Energy efficient items: Construction, HVAC, Insulation
Community & HOA
Community
- Subdivision: Creekside Park
HOA
- Has HOA: No
Location
- Region: Ballston Spa
Financial & listing details
- Price per square foot: $349/sqft
- Tax assessed value: $8,264
- Date on market: 5/15/2026
- Ownership: Homes by Malta Development
Estimated market value
$663,200
$630,000 - $696,000
$3,142/mo
Price history
| Date | Event | Price |
|---|---|---|
| 5/15/2026 | Listed for sale | $669,500$349/sqft |
Source:  Global MLS #202617366 Report a problem Global MLS #202617366 Report a problem | ||
Public tax history
| Year | Property taxes | Tax assessment |
|---|---|---|
| 2025 | -- | $5,000 |
| 2024 | -- | $5,000 |
| 2023 | -- | $5,000 |
| 2022 | -- | $5,000 |
| 2021 | -- | $5,000 |
| 2020 | -- | $5,000 |
| 2019 | -- | $5,000 |
| 2018 | -- | $5,000 |
| 2017 | $116 +430.3% | $5,000 |
| 2016 | $22 -82.9% | $5,000 |
| 2015 | $128 | $5,000 |
| 2014 | -- | $5,000 |
| 2013 | -- | $5,000 |
| 2012 | -- | $5,000 |
| 2011 | -- | $5,000 |
| 2010 | -- | $5,000 |
Find assessor info on the county website
Monthly payment
Climate risks
Neighborhood: 12863
Nearby schools
GreatSchools rating
- 8/10Milton Terrace North Elementary SchoolGrades: K-5Distance: 4.7 mi
- 7/10Ballston Spa Middle SchoolGrades: 6-8Distance: 5.6 mi
- 6/10Ballston Spa Senior High SchoolGrades: 9-12Distance: 5.7 mi
Schools provided by the listing agent
- High: Ballston Spa
Source: Global MLS. This data may not be complete. We recommend contacting the local school district to confirm school assignments for this home.
- $8,264-- bd-- ba-- sqft45 Creekside Dr, Ballston Spa, NY 12863Off Market
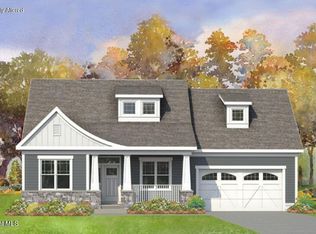
- $657,3003 bd2 ba1.9k sqft41 Creekside Dr, Rock City Falls, NY 12863New Construction

- $621,0003 bd2 ba1.7k sqft47 Creekside Dr, Ballston Spa, NY 12863Pending
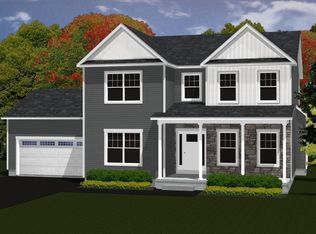
- $949,1004 bd3 ba3.1k sqft39 Creekside Dr, Rock City Falls, NY 12863Sold

- $8,2641.05 Acres42 Creekside Dr, Ballston Spa, NY 12863Off Market
- $997,500-- bd-- ba-- sqft40 Creekside Dr, Ballston Spa, NY 12863Off Market
- $8,264-- bd-- ba-- sqft38 Creekside Dr, Ballston Spa, NY 12863Off Market
- $782,4453 bd3 ba2.4k sqft48 Creekside Dr, Ballston Spa, NY 12863Sold
A local agent can set up tours, give advice and negotiate with sellers.
Similar homes
- $651,5003 bd3 ba1.7k sqft13 Brook Trout Circle, Rock City Falls, NY 12863Active
 MLS ID #202617368, Sarah Samascott, Listing by: KW Platform. Global MLS
 - $657,3003 bd2 ba1.9k sqft41 Creekside Drive, Milton, NY 12863ActiveMLS ID #202617378, Sarah Samascott, Listing by: KW Platform. Global MLS
- $719,7003 bd3 ba2.4k sqft11 Brook Trout Circle, Rock City Falls, NY 12863Active
 MLS ID #202617367, Sarah Samascott, Listing by: KW Platform. Global MLS
 - $779,0004 bd4 ba2.3k sqft10 Brook Trout Circle, Rock City Falls, NY 12863Active
 MLS ID #202617362, Sarah Samascott, Listing by: KW Platform. Global MLS
 - $650,0004 bd3 ba2.7k sqft49 Tabor, Halfmoon, NY 12118ActiveMLS ID #202623033, Robin E Shaw, Listing by: Coldwell Banker Prime Properties. Global MLS
- $668,9003 bd2 ba2.1k sqft189 Ingersoll Road, Saratoga, NY 12866ActiveMLS ID #202617743, Joseph J Bordeau, Listing by: KW Platform. Global MLS
- $659,9003 bd3 ba1.7k sqft197 Ingersoll Road, Saratoga Springs, NY 12866ActiveMLS ID #202617751, Joseph J Bordeau, Listing by: KW Platform. Global MLS
- $707,5003 bd3 ba1.8k sqft8 Brookhaven Court, Saratoga Springs, NY 12866ActiveMLS ID #202621233, Kerry Loiselle, Listing by: Sterling Real Estate Group. Global MLS
- $641,9003 bd3 ba1.6k sqft191 Ingersoll Road, Saratoga, NY 12866ActiveMLS ID #202617744, Joseph J Bordeau, Listing by: KW Platform. Global MLS
- $672,9003 bd3 ba1.7k sqft1 Bexley Lane, Halfmoon, NY 12065ActiveMLS ID #202617234, Peter Belmonte, Listing by: Belmonte Peter J Jr. Global MLS
- $639,9003 bd3 ba1.5k sqft187 Ingersoll Road, Saratoga, NY 12866ActiveMLS ID #202617740, Joseph J Bordeau, Listing by: KW Platform. Global MLS
- $628,9003 bd3 ba1.6k sqft193 Ingersoll Road, Saratoga Springs, NY 12866ActiveMLS ID #202617745, Joseph J Bordeau, Listing by: KW Platform. Global MLS
- $629,9003 bd3 ba1.7k sqft4 Logan Drive, Ballston Spa, NY 12020ActiveMLS ID #202617377, Sarah Samascott, Listing by: KW Platform. Global MLS
- $669,0004 bd3 ba2.5k sqftLot 48 Windrow Way, Mechanicville, NY 12118ActiveMLS ID #202620309, Maria Millington, Listing by: Rob Mar Realty Inc. Global MLS
- $678,4253 bd2 ba1.6k sqftL18 Burnham Road, Wilton, NY 12831ActiveMLS ID #202614274, William J Chase, Listing by: Berkshire Hathaway Home Services Blake. Global MLS
- $749,2003 bd2 ba2.1k sqftL12 Van Patten Drive, Clifton Park, NY 12065ActiveMLS ID #202621586, James C Furey, Listing by: eXp Realty. Global MLS
- $725,7504 bd3 ba2.1k sqft22 Kenzie Court, Ballston Spa, NY 12020ActiveMLS ID #202617370, Sarah Samascott, Listing by: KW Platform. Global MLS
- $659,0003 bd2 ba1.9k sqft43 McBride Road, Clifton Park, NY 12065ActiveMLS ID #202610422, Douglas Bricker, Listing by: KW Platform. Global MLS
- $800,0003 bd3 ba2k sqftL8 Hetcheltown Road, Glenville, NY 12302ActiveMLS ID #202617731, Dona Federico, Listing by: eXp Realty. Global MLS
- $729,9003 bd3 ba2k sqft1A Mitchell Drive, Ballston Lake, NY 12019ActiveMLS ID #202620304, Danielle Enos, Listing by: eXp Realty. Global MLS
