Welcome to The West! Rooftop pool! Your own extraordinary 1000+ sqft (28x36') private patio! Priced below $1 million, you will save thousands by not paying ''Mansion Tax''!
This fourth-floor penthouse offers two bedrooms, two full baths, and more than 1,600 square feet of thoughtfully designed open living space. Expansive windows on two exposures fill the home with natural light, while the patio creates a true outdoor living room--ideal for entertaining or relaxing in style.
Inside, the residence shows beautifully with neutral finishes ready for your furnishings to fill it. A chef's kitchen is exceptionally appointed with stone countertops, a detailed stone backsplash, a six-burner gas range with hood, an oversized island with additional seating, and abundant storage throughout.
Residents of The West enjoy a collection of standout amenities, including the area's only heated rooftop pool, a fitness center, and several inviting common spaces. This property also includes an assigned heated garage parking space, along with additional exterior parking.
An impressive list of furnishings and accessories will be conveyed with the sale, including all patio furniture: Pottery Barn outdoor couches with cushions and decorative pillows, dining table with chairs, umbrellas, 42x72'' gas fire pit, both bedroom TVs with mounts, and custom bedroom window valances.
Active
Price cut: $101K (7/8)
$999,000
116 West Avenue UNIT 401, Saratoga Springs, NY 12866
2beds
1,621sqft
Condominium, Residential
Built in 2019
-- sqft lot
$982,100 Zestimate®
$616/sqft
$500/mo HOA
What's special
Custom bedroom window valancesNeutral finishesAbundant storage throughoutHeated rooftop poolRooftop poolStone countertopsTwo bedrooms
- 100 days |
- 420 |
- 10 |
Zillow last checked:
Listing updated:
Listed by:
Saratoga Spa Realty LLC 518-727-9107,
Kasandra L Carda 518-727-9107
Source: Global MLS,MLS#: 202617512
Facts & features
Interior
Bedrooms & bathrooms
- Bedrooms: 2
- Bathrooms: 2
- Full bathrooms: 2
Primary bedroom
- Level: Fourth
Bedroom
- Level: Fourth
Full bathroom
- Level: Fourth
Full bathroom
- Level: Fourth
Kitchen
- Level: Fourth
Living room
- Level: Fourth
Other
- Level: Fourth
Heating
- Forced Air, Natural Gas
Cooling
- Central Air
Appliances
- Included: Convection Oven, Dishwasher, Disposal, Dryer, ENERGY STAR Qualified Appliances, Humidifier, Microwave, Oven, Range Hood, Refrigerator, Washer/Dryer, Wine Cooler
- Laundry: Laundry Room, Main Level
Features
- High Speed Internet, Ceiling Fan(s), Solid Surface Counters, Walk-In Closet(s), Ceramic Tile Bath, Dry Bar, Elevator, Eat-in Kitchen, Kitchen Island
- Flooring: Ceramic Tile, Hardwood, Laminate
- Doors: ENERGY STAR Qualified Doors, Sliding Doors
- Windows: ENERGY STAR Qualified Windows
- Basement: None
- Number of fireplaces: 1
- Fireplace features: Other, Gas
Interior area
- Total structure area: 1,621
- Total interior livable area: 1,621 sqft
- Finished area above ground: 1,621
- Finished area below ground: 0
Video & virtual tour
Property
Parking
- Total spaces: 2
- Parking features: Off Street, Under Residence, Garage Door Opener, Heated Garage, Driveway
- Garage spaces: 1
- Has uncovered spaces: Yes
Accessibility
- Accessibility features: Accessible Doors, Accessible Garage, Accessible Hallway(s), Accessible Kitchen
Features
- Patio & porch: Other, Composite Deck, Patio
- Pool features: Outdoor Pool
- Has view: Yes
- View description: Downtown
Lot
- Size: 1,742 Square Feet
- Features: Views
Details
- Parcel number: 411501 165.722401
- Special conditions: Standard
Construction
Type & style
- Home type: Condo
- Property subtype: Condominium, Residential
Materials
- Other, Brick
- Roof: Flat,Rubber
Condition
- Updated/Remodeled
- New construction: No
- Year built: 2019
Utilities & green energy
- Sewer: Public Sewer
- Water: Public
- Utilities for property: Cable Available, Underground Utilities
Community & HOA
Community
- Security: Secured Garage/Parking, Smoke Detector(s), Key Card Entry, Fire Sprinkler System, Building Security, Carbon Monoxide Detector(s)
HOA
- Has HOA: Yes
- Amenities included: Recreation Facilities
- Services included: Other, Maintenance Grounds, Maintenance Structure, Sewer, Snow Removal, Trash, Water
- HOA fee: $500 monthly
Location
- Region: Saratoga Springs
Financial & listing details
- Price per square foot: $616/sqft
- Annual tax amount: $8,792
- Date on market: 5/18/2026
Estimated market value
$982,100
$933,000 - $1.03M
$3,598/mo
Price history
| Date | Event | Price |
|---|---|---|
| 7/8/2026 | Price change | $999,000-9.2%$616/sqft |
Source:  Global MLS #202617512 Report a problem Global MLS #202617512 Report a problem | ||
| 6/23/2026 | Price change | $1,100,000-4.3%$679/sqft |
Source: Global MLS #202617512 Report a problem | ||
| 5/28/2026 | Price change | $1,149,000-4.3%$709/sqft |
Source: Global MLS #202617512 Report a problem | ||
| 5/18/2026 | Listed for sale | $1,200,000+45.5%$740/sqft |
Source: Global MLS #202617512 Report a problem | ||
| 4/2/2021 | Sold | $825,000$509/sqft |
Source: Global MLS #202024780 Report a problem | ||
| 8/7/2020 | Pending sale | $825,000$509/sqft |
Source: Global MLS #202024780 Report a problem | ||
Public tax history
Tax history is unavailable.
Monthly payment
Climate risks
Neighborhood: 12866
Nearby schools
GreatSchools rating
- 8/10Division Street Elementary SchoolGrades: PK-5Distance: 0.4 mi
- 8/10Maple Avenue Middle SchoolGrades: 6-8Distance: 2.6 mi
- 8/10Saratoga Springs High SchoolGrades: 9-12Distance: 0.3 mi
Schools provided by the listing agent
- High: Saratoga Springs
Source: Global MLS. This data may not be complete. We recommend contacting the local school district to confirm school assignments for this home.
- $720,0002 bd2 ba1.2k sqft116 West Ave #310, Saratoga Springs, NY 12866Sold

- $701,0002 bd2 ba1.1k sqft116 West Ave #308, Saratoga Springs, NY 12866Off Market

- $665,0002 bd2 ba1.1k sqft116 West Ave #208, Saratoga Springs, NY 12866Sold

- $639,0002 bd2 ba1.1k sqft116 West Ave #406, Saratoga Springs, NY 12866Sold
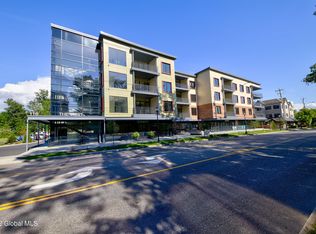
- $679,0002 bd2 ba1.2k sqft116 West Ave #408, Saratoga Springs, NY 12866Sold
- $763,0002 bd2 ba1.2k sqft116 West Ave #201, Saratoga Springs, NY 12866Off Market
- $699,7002 bd2 ba1.1k sqft116 West Ave #303, Saratoga Springs, NY 12866Off Market
- $1,005,0002 bd2 ba1.6k sqft116 West Ave #402, Saratoga Springs, NY 12866Sold
A local agent can set up tours, give advice and negotiate with sellers.
Similar homes
- $675,0002 bd2 ba1.1k sqft116 West UNIT 309, Saratoga Springs, NY 12866Active
 MLS ID #202624144, Anthony M Gucciardo, Listing by: Gucciardo Real Estate Group LLC. Global MLS
 - $979,7004 bd3 ba1.9k sqft61 Van Dorn Street, Saratoga Springs, NY 12866Active
 MLS ID #202617670, Joseph J Bordeau, Listing by: KW Platform. Global MLS
 - $960,0003 bd3 ba2k sqftL74.2 County Route 68, Saratoga Springs, NY 12866Active
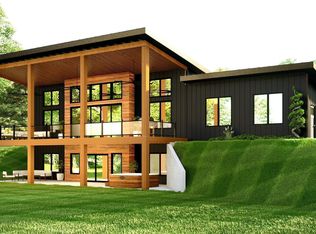 MLS ID #202615868, Dona Federico, Listing by: eXp Realty. Global MLS
 - $899,9991 bd2 ba1.2k sqft70 Railroad Place APT 405, Saratoga Springs, NY 12866Active
 MLS ID #202618555, Jennifer Hallowell, Listing by: eXp Realty. Global MLS
 - $790,0002 bd2 ba1.1k sqft30 Lake Avenue #207, Saratoga Springs, NY 12866Active
 MLS ID #20261932, Jason Karadus, Listing by: Corcoran Country Living. HVCRMLS
 - $845,0002 bd2 ba1.2k sqft30 Lake Avenue #413, Saratoga Springs, NY 12866ActiveMLS ID #20260142, Jason Karadus, Listing by: Corcoran Country Living. HVCRMLS
- $874,9002 bd2 ba1.1k sqft56 Union Avenue APT 8, Saratoga Springs, NY 12866ActiveMLS ID #202617908, Valerie H Thompson, Listing by: Roohan Realty. Global MLS
- $749,0002 bd4 ba2k sqft17 Gibson Court, Saratoga Springs, NY 12866ActiveMLS ID #202624507, Aspen Witt, Listing by: Julie & Co Realty LLC. Global MLS
- $665,0003 bd3 ba1.5k sqft56 Henry Street, Saratoga Springs, NY 12866ActiveMLS ID #202624830, Ryan Mortka, Listing by: Realty One Group Key. Global MLS
- $688,0003 bd2 ba1.5k sqft30 Whistler Court Unit 111, Saratoga Springs, NY 12866ActiveMLS ID #202624796, Aspen Witt, Listing by: Julie & Co Realty LLC. Global MLS
- $1,199,9002 bd3 ba2k sqft46 Union Avenue #303, Saratoga Springs, NY 12866ActiveMLS ID #202615027, Harold W Reiser, Listing by: Julie & Co Realty LLC. Global MLS
- $749,0003 bd3 ba2k sqft10 Rose Ridge Court, Saratoga Springs, NY 12866ActiveMLS ID #202624787, Janet J Besheer, Listing by: Equitas Realty. Global MLS
- $1,450,0003 bd3 ba2.4k sqft59 Railroad Place Unit 501, Saratoga Springs, NY 12866ActiveMLS ID #202621630, Erin Steinbach, Listing by: Julie & Co Realty LLC. Global MLS
- $925,0003 bd3 ba2k sqft154 Woodlawn Avenue, Saratoga Springs, NY 12866ActiveMLS ID #202623413, Carter Chaskey, Listing by: KW Platform. Global MLS
- $1,185,0002 bd2 ba1.5k sqft78 Church Street #203, Saratoga Springs, NY 12866ActiveMLS ID #202521340, Julie A Bonacio, Listing by: Julie & Co Realty LLC. Global MLS
- $899,9003 bd4 ba2.3k sqft3 South Collins Terrace, Call Listing Agent, NY 12866For Sale
 MLS ID #973185, Julie A. Bonacio, Listing by: Julie & Co. Realty LLC. OneKey® MLS as distributed by MLS GRID
 - $739,9003 bd2 ba1.7k sqft17 Sundance Drive, Saratoga Springs, NY 12866ActiveMLS ID #202624705, Shannon McCarthy, Listing by: eXp Realty. Global MLS
- $1,195,0002 bd2 ba1.5k sqft78 Church Street #201, Saratoga Springs, NY 12866ActiveMLS ID #202511686, Julie A Bonacio, Listing by: Julie & Co Realty LLC. Global MLS
- $1,350,0004 bd4 ba2.4k sqft94 North Street, Saratoga Springs, NY 12866ActiveMLS ID #202624805, Laura Crisafulli, Listing by: Crisafulli Associates LLC. Global MLS
- $909,9004 bd3 ba2.2k sqft7 McKenzie Way, Saratoga Springs, NY 12866ActiveMLS ID #202620231, Victoria Nye Cordi, Listing by: Howard Hanna Capital Inc. Global MLS
