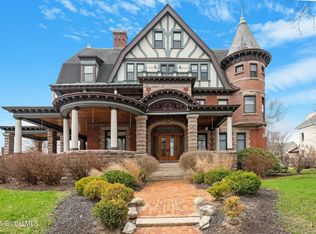
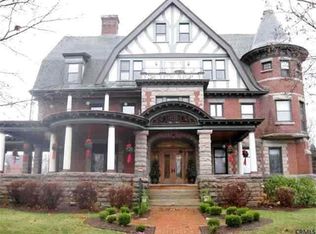
Do not miss this absolutely stunning condominium at 56 Union Avenue. This Queen Anne Victorian was designed by reknowned architect, J. Newton Breeze, and constructed in 1916. The condo conversion was completed in 1985. Unit #8 was recently gutted and renovated by the current owners . Features include 2 bedrooms, 1.5 tile baths, a basement storage unit and one designated parking space. The extraordinary interior finishes are breathtaking and the unit comes turn key. All furnishings are included, right down to the silverware. White custom made cabinetry, quartz countertops, solid brass hardware, and high end appliances round out the kitchen. Full bath upstairs features a custom built vanity with marble top. Bedrooms have vaulted ceilings with tongue and groove treatment in the guest room. Primary bedroom has custom built in dresser. Note the incredible hardware throughout the unit including on the banister running upstairs. Lighting fixtures were chosen to perfectly illuminate the living areas. In unit laundry closet. Gorgeous period French doors lead to your private terrace overlooking beautiful Union Avenue. This is a perfect location; close to Congress Park, Saratoga's historic racetrack plus Broadway's stores and restaurants.
Active
Price cut: $25K (6/24)
$874,900
56 Union Avenue APT 8, Saratoga Springs, NY 12866
2beds
1,121sqft
Condominium, Residential
Built in 1985
-- sqft lot
$846,300 Zestimate®
$780/sqft
$400/mo HOA
What's special
Extraordinary interior finishesSolid brass hardwareOne designated parking spaceBanister running upstairsGorgeous period french doorsVaulted ceilingsQuartz countertops
- 74 days |
- 631 |
- 24 |
Zillow last checked:
Listing updated:
Listed by:
Roohan Realty 518-587-4500,
Valerie H Thompson 518-421-7264
Source: Global MLS,MLS#: 202617908
Facts & features
Interior
Bedrooms & bathrooms
- Bedrooms: 2
- Bathrooms: 2
- Full bathrooms: 1
- 1/2 bathrooms: 1
Bedroom
- Level: Second
Bedroom
- Level: Second
Half bathroom
- Level: First
Full bathroom
- Level: Second
Dining room
- Level: First
Kitchen
- Level: First
Laundry
- Level: Second
Living room
- Level: First
Heating
- Electric
Cooling
- Window Unit(s)
Appliances
- Included: Built-In Electric Oven, Dishwasher, Disposal, Electric Water Heater, Microwave, Range Hood, Refrigerator, Washer/Dryer
- Laundry: Laundry Closet, Upper Level
Features
- Ceiling Fan(s), Vaulted Ceiling(s), Built-in Features, Ceramic Tile Bath, Eat-in Kitchen
- Flooring: Tile, Hardwood
- Doors: French Doors
- Windows: Skylight(s), Window Treatments, Double Pane Windows
- Basement: Unfinished
Interior area
- Total structure area: 1,121
- Total interior livable area: 1,121 sqft
- Finished area above ground: 1,121
- Finished area below ground: 0
Video & virtual tour
Property
Parking
- Total spaces: 1
- Parking features: Paved, Driveway
- Has uncovered spaces: Yes
Features
- Patio & porch: Other, Wrap Around, Covered, Front Porch
- Exterior features: Lighting
- Fencing: None
- Has view: Yes
- View description: City
Lot
- Size: 435 Square Feet
Details
- Parcel number: 411501 165.7638
Construction
Type & style
- Home type: Condo
- Property subtype: Condominium, Residential
Materials
- Brick, Stone, Stucco
- Roof: Asphalt
Condition
- Updated/Remodeled
- New construction: No
- Year built: 1985
Utilities & green energy
- Electric: Circuit Breakers
- Sewer: Public Sewer
- Water: Public
- Utilities for property: Cable Available
Community & HOA
Community
- Security: Smoke Detector(s), Carbon Monoxide Detector(s), Fire Escape
HOA
- Has HOA: Yes
- Amenities included: None
- Services included: Maintenance Grounds, Sewer, Snow Removal, Trash, Water
- HOA fee: $400 monthly
Location
- Region: Saratoga Springs
Financial & listing details
- Price per square foot: $780/sqft
- Tax assessed value: $157,500
- Annual tax amount: $2,061
- Date on market: 5/23/2026
- Ownership: Hogan
Estimated market value
$846,300
$804,000 - $889,000
$2,415/mo
Price history
| Date | Event | Price |
|---|---|---|
| 6/24/2026 | Price change | $874,900-2.8%$780/sqft |
Source:  Global MLS #202617908 Report a problem Global MLS #202617908 Report a problem | ||
| 5/23/2026 | Listed for sale | $899,900+93.5%$803/sqft |
Source: Global MLS #202617908 Report a problem | ||
| 8/5/2022 | Sold | $465,000+4.5%$415/sqft |
Source: Global MLS #202218655 Report a problem | ||
| 6/2/2022 | Pending sale | $445,000$397/sqft |
Source: Global MLS #202218655 Report a problem | ||
| 5/26/2022 | Listed for sale | $445,000+14.1%$397/sqft |
Source: Global MLS #202218655 Report a problem | ||
| 11/19/2020 | Sold | $390,000-8.9%$348/sqft |
Source: Global MLS #202013230 Report a problem | ||
| 9/15/2020 | Pending sale | $428,000$382/sqft |
Source: Keller Williams Capital Dist #202013230 Report a problem | ||
| 8/6/2020 | Price change | $428,000-4.5%$382/sqft |
Source: Keller Williams Capital Dist #202013230 Report a problem | ||
| 2/20/2020 | Listed for sale | $448,000+54.5%$400/sqft |
Source: Keller Williams Capital Dist #202013230 Report a problem | ||
| 10/24/2014 | Sold | $290,000+6.2%$259/sqft |
Source: Public Record Report a problem | ||
| 6/30/2006 | Sold | $272,950+221.1%$243/sqft |
Source: Public Record Report a problem | ||
| 1/8/1993 | Sold | $85,000$76/sqft |
Source: Public Record Report a problem | ||
Public tax history
| Year | Property taxes | Tax assessment |
|---|---|---|
| 2025 | -- | $63,792 |
| 2024 | -- | $63,792 |
| 2023 | -- | $63,792 |
| 2022 | -- | $63,792 |
| 2021 | -- | $63,792 |
| 2020 | -- | $63,792 |
| 2019 | -- | $63,792 |
| 2018 | -- | $63,792 |
| 2017 | $1,637 +2693.6% | $63,792 |
| 2016 | $59 -89.9% | $63,792 |
| 2015 | $582 -84% | $63,792 |
| 2014 | $3,637 | $63,792 |
| 2013 | -- | $63,792 |
| 2012 | -- | $63,792 |
| 2011 | -- | $63,792 -64% |
| 2010 | -- | $177,200 |
| 2009 | -- | $177,200 |
| 2008 | -- | $177,200 |
| 2007 | -- | $177,200 |
| 2006 | -- | $177,200 |
| 2005 | -- | $177,200 +8% |
| 2004 | -- | $164,100 +85.4% |
| 2003 | -- | $88,500 |
| 2002 | -- | $88,500 |
| 2001 | -- | $88,500 |
| 2000 | -- | $88,500 |
Find assessor info on the county website
Monthly payment
Climate risks
Neighborhood: 12866
Nearby schools
GreatSchools rating
- 7/10Lake Avenue Elementary SchoolGrades: K-5Distance: 0.4 mi
- 8/10Maple Avenue Middle SchoolGrades: 6-8Distance: 2.2 mi
- 8/10Saratoga Springs High SchoolGrades: 9-12Distance: 1 mi
Schools provided by the listing agent
- High: Saratoga Springs
Source: Global MLS. This data may not be complete. We recommend contacting the local school district to confirm school assignments for this home.
- $625,0002 bd2 ba980 sqft56 Union Ave APT 3, Saratoga Springs, NY 12866Sold

- $825,0002 bd2 ba1.4k sqft56 Union Ave APT 5, Saratoga Springs, NY 12866Sold
- $672,9001 bd1 ba2.8k sqft56 Union Ave, Saratoga Springs, NY 12866Off Market

- $602,8001 bd1 ba1.4k sqft56 Union Ave, Saratoga Springs, NY 12866Off Market
- $524,0002 bd1 ba1.2k sqft56 Union Ave, Saratoga Springs, NY 12866Off Market
- $683,3003 bd2 ba1.7k sqft56 Union Ave APT 6, Saratoga Springs, NY 12866Off Market
- $496,5001 bd1 ba1.2k sqft56 Union Ave APT 7, Saratoga Springs, NY 12866Off Market
- $754,5003 bd2 ba2.8k sqft56 Union Ave APT 2, Saratoga Springs, NY 12866Off Market
A local agent can set up tours, give advice and negotiate with sellers.
Similar homes
- $699,9003 bd2 ba1.3k sqft37 Clark Street APT 4, Saratoga Springs, NY 12866Active
 MLS ID #202619066, Margaret L Minehan, Listing by: Roohan Realty. Global MLS
 - $845,0002 bd2 ba1.2k sqft30 Lake Avenue #413, Saratoga Springs, NY 12866Active
 MLS ID #20260142, Jason Karadus, Listing by: Corcoran Country Living. HVCRMLS
 - $790,0002 bd2 ba1.1k sqft30 Lake Avenue #207, Saratoga Springs, NY 12866Active
 MLS ID #20261932, Jason Karadus, Listing by: Corcoran Country Living. HVCRMLS
 - $675,0002 bd3 ba1.3k sqft37 Clark Street #6, Saratoga Springs, NY 12866Active
 MLS ID #202611074, Gabriela Wright, Listing by: Equitas Realty. Global MLS
 - $950,0001 bd2 ba1.2k sqft70 Railroad Place APT 405, Saratoga Springs, NY 12866ActiveMLS ID #202618555, Jennifer Hallowell, Listing by: eXp Realty. Global MLS
- $699,0003 bd2 ba1.6k sqft6 Foxhall Drive, Saratoga Springs, NY 12866ActiveMLS ID #202618910, JoAnn Potrzuski Cassidy, Listing by: Julie & Co Realty LLC. Global MLS
- $849,9003 bd3 ba1.6k sqft1381 Nys Rt 9P, Saratoga Springs, NY 12866ActiveMLS ID #202622816, Jeffrey Kelleher, Listing by: Kelleher Realty. Global MLS
- $599,9002 bd2 ba1k sqft219 Regent Street, Saratoga Springs, NY 12866ActiveMLS ID #202622912, Robert Saumell Jr., Listing by: KW Platform. Global MLS
- $639,0001 bd2 ba720 sqft11 Cottage Street APT 7, Saratoga Springs, NY 12866ActiveMLS ID #202621222, Derek Greene, Listing by: The Greene Realty Group. Global MLS
- $685,0003 bd3 ba1.5k sqft56 Henry Street, Saratoga Springs, NY 12866ActiveMLS ID #202618076, Scott P Varley, Listing by: KW Platform. Global MLS
- $1,000,0001 bd1 ba750 sqft19 Washington Street #354 B3, Saratoga Springs, NY 12866ActiveGlobal MLS
- $639,0003 bd2 ba1.3k sqft24 Diamond Place, Saratoga Springs, NY 12866ActiveMLS ID #202619310, Helen T Mastrion, Listing by: Hunt Real Estate ERA. Global MLS
- $600,0001 bd1 ba823 sqft30 Lake Avenue Unit 317, Saratoga Springs, NY 12866ActiveMLS ID #20262392, Jason Karadus, Listing by: Corcoran Country Living. HVCRMLS
- $550,0001 bd1 ba1k sqft48 Union Ave #3, Saratoga Springs, NY 12866ActiveMLS ID #202611824, Gary Squires, Listing by: Roohan Realty. Global MLS
- $1,195,0002 bd2 ba1.5k sqft78 Church Street #201, Saratoga Springs, NY 12866ActiveMLS ID #202511686, Julie A Bonacio, Listing by: Julie & Co Realty LLC. Global MLS
- $1,185,0002 bd2 ba1.5k sqft78 Church Street #203, Saratoga Springs, NY 12866ActiveMLS ID #202521340, Julie A Bonacio, Listing by: Julie & Co Realty LLC. Global MLS
- $1,205,0002 bd2 ba1.5k sqft78 Church Street #406, Saratoga Springs, NY 12866ActiveMLS ID #202521344, Julie A Bonacio, Listing by: Julie & Co Realty LLC. Global MLS
- $709,0001 bd1 ba1k sqft18 Division Street #515, Saratoga Springs, NY 12866ActiveMLS ID #202530912, Jonathan Minerick, Listing by: Homecoin.com. Global MLS
- $1,285,9692 bd2 ba1.6k sqft78 Church Street #205, Saratoga Springs, NY 12866ActiveMLS ID #202518903, Julie A Bonacio, Listing by: Julie & Co Realty LLC. Global MLS
- $545,0001 bd1 ba747 sqft30 Lake Avenue #212, Saratoga Springs, NY 12866ActiveMLS ID #20263554, Jason Karadus, Listing by: Corcoran Country Living. HVCRMLS
