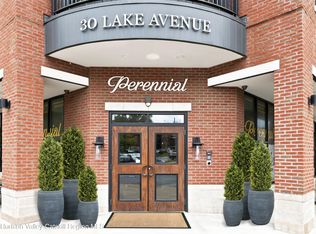
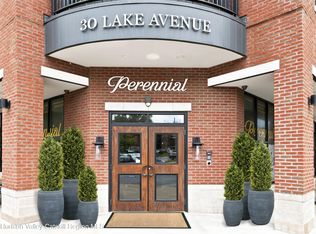
Exciting buyer incentives now being offered. Perennial Condominium - a collection of 48 residences in the heart of Saratoga Springs. Timeless in design and modern in comfort, these homes range from efficient Studios and One Bedrooms to spacious Two-Bedrooms and Duplex Penthouses, all offering incredible value in Saratoga's most sought-after location. Condo amenities include two rooftop terraces with BBQ and firepit, a fitness center, a large resident lounge with billiards and wet bar and a furnished lobby with package room. On-site parking is available for purchase and convenient, off-site parking is also available.
Unit 317 is an extra-large, 843 SF 1-Bedroom / 1 Bath offering a stainless-steel and quartz kitchen with center island. The oversized bedroom includes a walk-in closet and the bathroom features a beautiful wood vanity and brushed nickel fixtures. This southeast facing unit offers two private outdoor spaces, with downtown views. Both the living room and bedroom have direct access to terrace spaces, both totaling 134 SF.
Saratoga Springs - The renowned crown jewel of upstate New York has been a luxury resort destination since the early 1800s, into the Gilded Age and right up to the present. Blending historic & authentic charm with a thriving, modern lifestyle, Perennial lies in the center of town only one block from Broadway, the town's main corridor, offering numerous retail, hospitality, restaurants, cafés, galleries and cultural venues. Just a few minutes away are the iconic Saratoga Racetrack, Skidmore College, Saratoga Lake, Saratoga Performing Arts Center (SPAC) and numerous historic spas and parks. Photos may not be of actual unit.
Active
$600,000
30 Lake Avenue Unit 317, Saratoga Springs, NY 12866
1beds
823sqft
Condominium
Built in 2014
-- sqft lot
$580,400 Zestimate®
$729/sqft
$-- HOA
What's special
Oversized bedroomWalk-in closetDowntown viewsTwo private outdoor spacesBeautiful wood vanityBrushed nickel fixtures
- 105 days |
- 152 |
- 5 |
Zillow last checked:
Listing updated:
Listed by:
Corcoran Country Living 845-684-0304,
Jason Karadus 917-685-8575
Source: HVCRMLS,MLS#: 20262392
Facts & features
Interior
Bedrooms & bathrooms
- Bedrooms: 1
- Bathrooms: 1
- Full bathrooms: 1
Heating
- Forced Air, Natural Gas
Cooling
- Central Air
Appliances
- Included: Washer/Dryer, Stainless Steel Appliance(s), Refrigerator, Microwave, Exhaust Fan, Electric Range, Electric Oven, Dishwasher
- Laundry: In Unit
Features
- Has basement: No
Interior area
- Total structure area: 823
- Total interior livable area: 823 sqft
- Finished area above ground: 823
- Finished area below ground: 0
Property
Accessibility
- Accessibility features: Accessible Central Living Area, Accessible Common Area, Accessible Entrance, Accessible Hallway(s), Common Area
Features
- Levels: One
- Patio & porch: See Remarks
- Exterior features: Other
- Has view: Yes
- View description: Downtown
Lot
- Size: 0.4 Acres
- Features: See Remarks
Details
- Additional structures: See Remarks
- Parcel number: 165.60121
- Zoning: R
- Zoning description: Residential Condominium
Construction
Type & style
- Home type: Condo
- Architectural style: Other
- Property subtype: Condominium
Condition
- New construction: No
- Year built: 2014
Utilities & green energy
- Utilities for property: Cable Available, Sewer Connected, Water Connected, See Remarks
Community & HOA
Community
- Security: Carbon Monoxide Detector(s), Fire Sprinkler System, Key Card Entry
Location
- Region: Saratoga Springs
Financial & listing details
- Price per square foot: $729/sqft
- Tax assessed value: $166,735
- Annual tax amount: $4,185
- Date on market: 5/14/2026
Estimated market value
$580,400
$551,000 - $609,000
$2,282/mo
Price history
| Date | Event | Price |
|---|---|---|
| 5/14/2026 | Listed for sale | $600,000$729/sqft |
Source:  HVCRMLS #20262392 Report a problem HVCRMLS #20262392 Report a problem | ||
| 2/5/2026 | Listing removed | $2,612$3/sqft |
Source: Zillow Rentals Report a problem | ||
| 1/27/2026 | Listed for rent | $2,612+29.8%$3/sqft |
Source: Zillow Rentals Report a problem | ||
| 10/19/2023 | Listing removed | -- |
Source: Zillow Rentals Report a problem | ||
| 10/17/2023 | Price change | $2,013+0.9%$2/sqft |
Source: Zillow Rentals Report a problem | ||
| 10/11/2023 | Price change | $1,996-1.7%$2/sqft |
Source: Zillow Rentals Report a problem | ||
| 10/4/2023 | Price change | $2,030-1.7%$2/sqft |
Source: Zillow Rentals Report a problem | ||
| 9/20/2023 | Price change | $2,065-1.7%$3/sqft |
Source: Zillow Rentals Report a problem | ||
| 9/13/2023 | Price change | $2,100-6.8%$3/sqft |
Source: Zillow Rentals Report a problem | ||
| 9/6/2023 | Price change | $2,253-5.1%$3/sqft |
Source: Zillow Rentals Report a problem | ||
| 8/31/2023 | Price change | $2,375-1.7%$3/sqft |
Source: Zillow Rentals Report a problem | ||
| 8/22/2023 | Price change | $2,417-0.9%$3/sqft |
Source: Zillow Rentals Report a problem | ||
| 8/17/2023 | Listed for rent | $2,438-4.6%$3/sqft |
Source: Zillow Rentals Report a problem | ||
| 2/26/2022 | Listing removed | -- |
Source: Zillow Rental Network Premium_1 Report a problem | ||
| 10/7/2021 | Listed for rent | $2,555$3/sqft |
Source: Zillow Rental Network Premium_1 Report a problem | ||
| 9/27/2021 | Listing removed | -- |
Source: Zillow Rental Network Premium_1 Report a problem | ||
| 9/23/2021 | Price change | $2,555+21.7%$3/sqft |
Source: Zillow Rental Network Premium_1 Report a problem | ||
| 9/20/2021 | Listed for rent | $2,100$3/sqft |
Source: Zillow Rental Network Premium_1 Report a problem | ||
| 9/13/2021 | Listing removed | -- |
Source: Zillow Rental Network Premium_1 Report a problem | ||
| 9/2/2021 | Listed for rent | $2,100-2.6%$3/sqft |
Source: Zillow Rental Network Premium_1 Report a problem | ||
| 11/10/2020 | Listing removed | $2,155$3/sqft |
Source: PRIME COMPANIES INC Report a problem | ||
| 10/1/2020 | Listed for rent | $2,155$3/sqft |
Source: PRIME COMPANIES INC Report a problem | ||
Public tax history
Tax history is unavailable.
Monthly payment
Climate risks
Neighborhood: 12866
Nearby schools
GreatSchools rating
- 7/10Lake Avenue Elementary SchoolGrades: K-5Distance: 0.2 mi
- 8/10Maple Avenue Middle SchoolGrades: 6-8Distance: 1.8 mi
- 8/10Saratoga Springs High SchoolGrades: 9-12Distance: 1 mi
- $790,0002 bd2 ba1.1k sqft30 Lake Ave #207, Saratoga Springs, NY 12866For Sale
- $845,0002 bd2 ba1.2k sqft30 Lake Ave #413, Saratoga Springs, NY 12866For Sale
- $620,0001 bd1 ba843 sqft30 Lake Ave #306, Saratoga Springs, NY 12866For Sale
- $1,395,0002 bd3 ba1.8k sqft30 Lake Ave #PENTHOUSE 404, Saratoga Springs, NY 12866For Sale
- $--2 bd3 ba1.9k sqft30 Lake Ave #406, Saratoga Springs, NY 12866Off Market
- $--2 bd3 ba1.8k sqft30 Lake Ave #10472322, Saratoga Springs, NY 12866Off Market
- $--1 bd1 ba824 sqft30 Lake Ave #10472308, Saratoga Springs, NY 12866Off Market
- $---- bd1 ba593 sqft30 Lake Ave #10472300, Saratoga Springs, NY 12866Off Market
A local agent can set up tours, give advice and negotiate with sellers.
Similar homes
- $620,0001 bd1 ba843 sqft30 Lake Avenue Unit 306, Saratoga Springs, NY 12866Active
 MLS ID #20260097, Jason Karadus, Listing by: Corcoran Country Living. HVCRMLS
 - $545,0001 bd1 ba747 sqft30 Lake Avenue #212, Saratoga Springs, NY 12866ActiveMLS ID #20263554, Jason Karadus, Listing by: Corcoran Country Living. HVCRMLS
- $790,0002 bd2 ba1.1k sqft30 Lake Avenue #207, Saratoga Springs, NY 12866ActiveMLS ID #20261932, Jason Karadus, Listing by: Corcoran Country Living. HVCRMLS
- $499,9001 bd1 ba779 sqft106 Spring Street #9, Saratoga Springs, NY 12866Active
 MLS ID #202624740, Valerie H Thompson, Listing by: Roohan Realty. Global MLS
 - $559,7771 bd2 ba720 sqft11 Cottage Street unit 7, Saratoga Springs, NY 12866ActiveMLS ID #202624539, Scott P Varley, Listing by: KW Platform. Global MLS
- $845,0002 bd2 ba1.2k sqft30 Lake Avenue #413, Saratoga Springs, NY 12866ActiveMLS ID #20260142, Jason Karadus, Listing by: Corcoran Country Living. HVCRMLS
- $545,0001 bd1 ba720 sqft11 Cottage Street APT 6, Saratoga Springs, NY 12866ActiveMLS ID #202624064, Jennifer Hallowell, Listing by: eXp Realty. Global MLS
- $574,9002 bd2 ba1k sqft219 Regent Street, Saratoga Springs, NY 12866ActiveMLS ID #202622912, Robert Saumell Jr., Listing by: KW Platform. Global MLS
- $675,0002 bd2 ba1.1k sqft116 West UNIT 309, Saratoga Springs, NY 12866ActiveMLS ID #202624144, Anthony M Gucciardo, Listing by: Gucciardo Real Estate Group LLC. Global MLS
- $495,0001 bd1 ba1k sqft48 Union Ave #3, Saratoga Springs, NY 12866ActiveMLS ID #202611824, Gary Squires, Listing by: Roohan Realty. Global MLS
- $575,0003 bd2 ba1.1k sqft620 Nys Route 9P, Saratoga Springs, NY 12866ActiveMLS ID #202623127, Nicole Pellegrini, Listing by: Howard Hanna Capital Inc. Global MLS
- $599,9002 bd2 ba910 sqft182 Excelsior Avenue #1, Saratoga Springs, NY 12866ActiveMLS ID #202623823, Shannon McCarthy, Listing by: eXp Realty. Global MLS
- $369,7502 bd2 ba1k sqft166 Jefferson Street APT 3, Saratoga Springs, NY 12866ActiveMLS ID #202624774, Joanne M Thorburn, Listing by: Split Rock Real Estate. Global MLS
- $709,0001 bd1 ba1k sqft18 Division Street #515, Saratoga Springs, NY 12866ActiveMLS ID #202530912, Jonathan Minerick, Listing by: Homecoin.com. Global MLS
- $445,0001 bd1 ba970 sqft77 Van Dam Street #105, Saratoga Springs, NY 12866ActiveMLS ID #202620802, Jennifer R Johnson, Listing by: Julie & Co Realty LLC. Global MLS
- $899,9991 bd2 ba1.2k sqft70 Railroad Place APT 405, Saratoga Springs, NY 12866ActiveMLS ID #202618555, Jennifer Hallowell, Listing by: eXp Realty. Global MLS
- $625,0002 bd2 ba1k sqft182 Excelsior Avenue #2, Saratoga Springs, NY 12866ActiveMLS ID #202623827, Shannon McCarthy, Listing by: eXp Realty. Global MLS
- $489,9003 bd2 ba900 sqft5 White Pine Lane, Saratoga Springs, NY 12866ActiveMLS ID #202618518, Mariana DeLuca, Listing by: Howard Hanna Capital Inc. Global MLS
- $499,0002 bd1 ba784 sqft24 Kaydeross Avenue W, Saratoga Springs, NY 12866ActiveMLS ID #202624044, Sheila Sperling, Listing by: Julie & Co Realty LLC. Global MLS
- $874,9002 bd2 ba1.1k sqft56 Union Avenue APT 8, Saratoga Springs, NY 12866ActiveMLS ID #202617908, Valerie H Thompson, Listing by: Roohan Realty. Global MLS
