Construction will soon begin on this beautifully designed custom home by Cerrone Builders in The Preserve, one of the area's most sought-after new neighborhoods. Known for exceptional craftsmanship and having built over 1,000 homes, the Cerrone team brings quality, thoughtful design, and premium finishes to every project!
This thoughtfully planned ranch offers an inviting open-concept layout with spacious living areas and 9' ceilings throughout. The heart of the home features a stunning kitchen with center island, walk-in pantry, and seamless flow into the dining area and great room--perfect for everyday living and entertaining. The private primary suite includes a luxurious bath and generous walk-in closet, while two additional jack and jill style bedrooms and a full bath provide comfortable space for family or guests.
A functional mudroom connects directly to the angled oversized two-car garage, creating the perfect everyday entry. Quality materials, custom details, and energy-efficient construction are included throughout.
Set on a beautiful homesite within The Preserve, this home offers the rare opportunity to personalize finishes and selections while working with one of the region's most respected builders.
Enjoy peaceful surroundings just minutes from Saratoga Springs, Lake George, and Moreau Lake State Park!
Build your dream. Live your legacy. Welcome to The Preserve.
Active
$739,900
2 Lookout Circle, Gansevoort, NY 12831
3beds
2,150sqft
Single Family Residence, Residential
Built in ----
1.26 Acres Lot
$729,400 Zestimate®
$344/sqft
$144/mo HOA
What's special
Functional mudroomGenerous walk-in closetLuxurious bathWalk-in pantryAngled oversized two-car garagePrivate primary suite
- 180 days
- 378
- 6
Zillow last checked:
Listing updated:
Listed by:
Hunt ERA 518-798-4400,
Jennifer Ball 518-361-2923
Source: Global MLS,MLS#: 202612773
Facts & features
Interior
Bedrooms & bathrooms
- Bedrooms: 3
- Bathrooms: 3
- Full bathrooms: 2
- 1/2 bathrooms: 1
Primary bedroom
- Level: First
Bedroom
- Level: First
Bedroom
- Level: First
Dining room
- Level: First
Foyer
- Level: First
Kitchen
- Level: First
Laundry
- Level: First
Living room
- Level: First
Heating
- Forced Air, Propane, Propane Tank Owned
Cooling
- Central Air
Appliances
- Included: Dishwasher, Microwave, Range, Refrigerator
- Laundry: Laundry Room, Main Level
Features
- Solid Surface Counters, Tray Ceiling(s), Walk-In Closet(s), Eat-in Kitchen, Kitchen Island
- Flooring: Carpet, Ceramic Tile, Hardwood
- Basement: Full,Interior Entry
- Number of fireplaces: 1
- Fireplace features: Living Room
Interior area
- Total structure area: 2,150
- Total interior livable area: 2,150 sqft
- Finished area above ground: 2,150
- Finished area below ground: 0
Property
Parking
- Total spaces: 8
- Parking features: Paved, Attached, Driveway, Garage Door Opener
- Garage spaces: 2
- Has uncovered spaces: Yes
Features
- Patio & porch: Covered, Front Porch
- Has view: Yes
- View description: Mountain(s)
Lot
- Size: 1.26 Acres
- Features: Sprinklers In Front, Sprinklers In Rear, Landscaped
Details
- Parcel number: 414489 89.1013
- Special conditions: Standard
Construction
Type & style
- Home type: SingleFamily
- Architectural style: Custom,Ranch
- Property subtype: Single Family Residence, Residential
Materials
- Drywall, Vinyl Siding
- Roof: Shingle
Condition
- New construction: Yes
Utilities & green energy
- Sewer: Septic Tank
- Utilities for property: Underground Utilities
Community & HOA
HOA
- Has HOA: Yes
- Amenities included: None
- Services included: Other, Trash
- HOA fee: $144 monthly
Location
- Region: Gansevoort
Financial & listing details
- Price per square foot: $344/sqft
- Date on market: 3/4/2026
Estimated market value
$729,400
$693,000 - $766,000
$3,475/mo
Price history
| Date | Event | Price |
|---|---|---|
| 3/4/2026 | Listed for sale | $739,900$344/sqft |
Source:  Global MLS #202612773 Report a problem Global MLS #202612773 Report a problem | ||
Public tax history
Tax history is unavailable.
Monthly payment
Climate risks
Neighborhood: 12831
Nearby schools
Schools provided by the listing agent
- High: South Glens Falls
Source: Global MLS. This data may not be complete. We recommend contacting the local school district to confirm school assignments for this home.


Similar homes
- $759,9003 bd2 ba2k sqft20 Hidden Pond Way, Gansevoort, NY 12831Active
 MLS ID #202612774, Jennifer Ball, Listing by: Hunt ERA. Global MLS
 - $774,9004 bd2 ba2k sqft27 Hidden Pond Way, Gansevoort, NY 12831Active
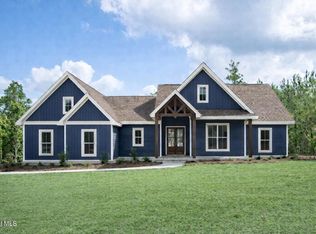 MLS ID #202612777, Jennifer Ball, Listing by: Hunt ERA. Global MLS
 - $760,7953 bd3 ba2.3k sqftL53 Burnham Road, Wilton, NY 12831Active
 MLS ID #202614277, William J Chase, Listing by: Berkshire Hathaway Home Services Blake. Global MLS
 - $825,0003 bd3 ba2.2k sqft7 Thornapple Drive, Gansevoort, NY 12831Active
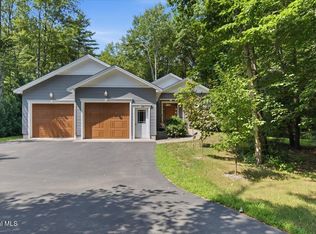 MLS ID #202623892, Lynn Milone-Baker, Listing by: Luxe Key Realty. Global MLS
