Introducing a beautifully designed ranch by Cerrone Builders at The Preserve-where timeless craftsmanship meets modern comfort! This thoughtfully designed 1,891 sq ft layout offers effortless one-level living with 3 bedrooms, 2 full baths, and a spacious 2-car garage. The open-concept design features a stunning great room with fireplace and vaulted ceiling flowing seamlessly into the kitchen with center island and walk-in pantry, plus a bright dining area and breakfast nook perfect for everyday living and entertaining! The private primary suite is tucked away for comfort and includes a walk-in closet and luxurious bath with custom tiled shower. Two additional bedrooms-one ideal as a home office-offer flexibility to fit your lifestyle. A convenient first-floor laundry/mudroom adds function and ease.
The exterior showcases charming architectural details with decorative gables, welcoming covered porches, and warm wood accents that create striking curb appeal!
Set on a spacious homesite in The Preserve, this plan can be customized to suit your vision. With Cerrone Builders' reputation for quality and premium finishes, this home delivers luxury, functionality, and lasting value! Build your dream in one of the area's most desirable communities!
Pending
$689,900
4 Cider Hill Drive, Gansevoort, NY 12831
3beds
1,891sqft
Single Family Residence, Residential
Built in ----
2.75 Acres Lot
$674,100 Zestimate®
$365/sqft
$160/mo HOA
What's special
Open-concept designWalk-in closetWelcoming covered porches
- 161 days |
- 54 |
- 0 |
Zillow last checked:
Listing updated:
Listed by:
Hunt ERA 518-798-4400,
Jennifer Ball 518-361-2923
Source: Global MLS,MLS#: 202612778
Facts & features
Interior
Bedrooms & bathrooms
- Bedrooms: 3
- Bathrooms: 3
- Full bathrooms: 2
- 1/2 bathrooms: 1
Primary bedroom
- Level: First
Bedroom
- Level: First
Bedroom
- Level: First
Dining room
- Level: First
Foyer
- Level: First
Kitchen
- Level: First
Laundry
- Level: First
Living room
- Level: First
Heating
- Forced Air, Propane, Propane Tank Owned
Cooling
- Central Air
Appliances
- Included: Dishwasher, Microwave, Oven, Refrigerator
- Laundry: Laundry Room
Features
- Vaulted Ceiling(s), Walk-In Closet(s), Kitchen Island
- Flooring: Carpet, Ceramic Tile, Hardwood
- Basement: Full,Interior Entry
- Has fireplace: Yes
- Fireplace features: Living Room
Interior area
- Total structure area: 1,891
- Total interior livable area: 1,891 sqft
- Finished area above ground: 1,891
- Finished area below ground: 0
Property
Parking
- Total spaces: 8
- Parking features: Paved, Attached, Driveway, Garage Door Opener
- Garage spaces: 2
- Has uncovered spaces: Yes
Features
- Patio & porch: Rear Porch, Covered, Front Porch
Lot
- Size: 2.75 Acres
- Features: Sprinklers In Front, Sprinklers In Rear, Landscaped
Details
- Parcel number: 414489 89.10113
- Special conditions: Standard
- Other equipment: Irrigation Equipment
Construction
Type & style
- Home type: SingleFamily
- Architectural style: Custom,Ranch
- Property subtype: Single Family Residence, Residential
Materials
- Drywall, Vinyl Siding
- Roof: Shingle
Condition
- New construction: Yes
Utilities & green energy
- Sewer: Septic Tank
- Utilities for property: Underground Utilities
Community & HOA
HOA
- Has HOA: Yes
- Amenities included: None
- Services included: Other, Trash
- HOA fee: $160 monthly
Location
- Region: Gansevoort
Financial & listing details
- Price per square foot: $365/sqft
- Date on market: 3/4/2026
Estimated market value
$674,100
$640,000 - $708,000
$3,428/mo
Price history
| Date | Event | Price |
|---|---|---|
| 5/26/2026 | Pending sale | $689,900$365/sqft |
Source:  Global MLS #202612778 Report a problem Global MLS #202612778 Report a problem | ||
| 3/4/2026 | Listed for sale | $689,900$365/sqft |
Source: Global MLS #202612778 Report a problem | ||
Public tax history
Tax history is unavailable.
Monthly payment
Climate risks
Neighborhood: 12831
Nearby schools
GreatSchools rating
- 5/10Ballard Elementary SchoolGrades: PK-5Distance: 2.7 mi
- 4/10Oliver W Winch Middle SchoolGrades: 6-8Distance: 7.2 mi
- 4/10South Glens Falls Senior High SchoolGrades: 9-12Distance: 5.5 mi
Schools provided by the listing agent
- High: South Glens Falls
Source: Global MLS. This data may not be complete. We recommend contacting the local school district to confirm school assignments for this home.
- $819,9003 bd2 ba2.2k sqft25 Hidden Pond Way, Gansevoort, NY 12831New Construction
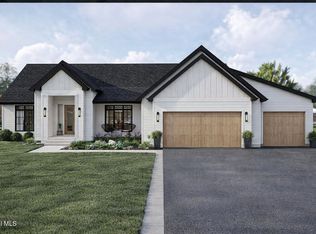
- $699,0003 bd2 ba2.1k sqft6 Hidden Pond Way, Gansevoort, NY 12831Sold

- $706,5004 bd5 ba3.8k sqft21 Barrington Dr, Gansevoort, NY 12831Off Market
- $700,0003 bd2 ba1.8k sqft10 Hidden Pond Way, Gansevoort, NY 12831Sold

- $571,6004 bd2 ba2.2k sqft23 Barrington Dr, Gansevoort, NY 12831Off Market
- $659,9003 bd2 ba1.8k sqft12 Hidden Pond Way, Gansevoort, NY 12831Pending
- $725,3003 bd2 ba1.8k sqft8 Hidden Pond Way, Gansevoort, NY 12831Sold
- $756,6004 bd2 ba2k sqft27 Hidden Pond Rd, Gansevoort, NY 12831Off Market
A local agent can set up tours, give advice and negotiate with sellers.
Similar homes
- $739,9003 bd3 ba2.1k sqft2 Lookout Circle, Gansevoort, NY 12831Active
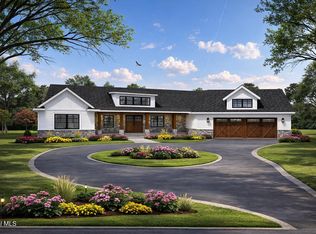 MLS ID #202612773, Jennifer Ball, Listing by: Hunt ERA. Global MLS
 - $759,9003 bd2 ba2k sqft20 Hidden Pond Way, Gansevoort, NY 12831Active
 MLS ID #202612774, Jennifer Ball, Listing by: Hunt ERA. Global MLS
 - $774,9004 bd2 ba2k sqft27 Hidden Pond Way, Gansevoort, NY 12831Active
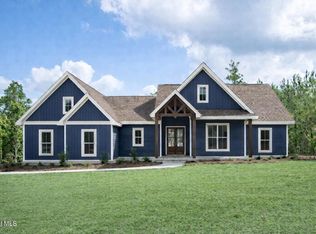 MLS ID #202612777, Jennifer Ball, Listing by: Hunt ERA. Global MLS
 - $760,7953 bd3 ba2.3k sqftL53 Burnham Road, Wilton, NY 12831Active
 MLS ID #202614277, William J Chase, Listing by: Berkshire Hathaway Home Services Blake. Global MLS
 - $678,4253 bd2 ba1.6k sqftL18 Burnham Road, Wilton, NY 12831ActiveMLS ID #202614274, William J Chase, Listing by: Berkshire Hathaway Home Services Blake. Global MLS
- $697,2003 bd2 ba1.8k sqftL13 Burnham Road, Wilton, NY 12831ActiveMLS ID #202614273, William J Chase, Listing by: Berkshire Hathaway Home Services Blake. Global MLS
- $714,4003 bd2 ba1.9k sqftL8 Burnham Road, Wilton, NY 12831ActiveMLS ID #202614275, William J Chase, Listing by: Berkshire Hathaway Home Services Blake. Global MLS
- $674,9004 bd4 ba2.2k sqft751 Corinth Road, Queensbury, NY 12804ActiveMLS ID #202613949, Jill Tefft, Listing by: KW Platform. Global MLS
- $707,5003 bd3 ba1.8k sqft8 Brookhaven Court, Saratoga Springs, NY 12866ActiveMLS ID #202621233, Kerry Loiselle, Listing by: Sterling Real Estate Group. Global MLS
- $771,5004 bd3 ba2.4k sqft6 Brookhaven Court, Saratoga Springs, NY 12866ActiveMLS ID #202623476, Kerry Loiselle, Listing by: Sterling Real Estate Group. Global MLS
- $900,0004 bd3 ba2.3k sqft134 Spier Falls Road LOT 4, Moreau, NY 12831ActiveMLS ID #202619352, Coty L Demers, Listing by: Real Broker NY LLC. Global MLS
- $666,9003 bd2 ba1.8k sqft42 Wistmans Way, Saratoga Springs, NY 12866ActiveMLS ID #202619750, Sharon Byrne, Listing by: Howard Hanna Capital Inc. Global MLS
- $668,9003 bd2 ba2.1k sqft189 Ingersoll Road, Saratoga, NY 12866ActiveMLS ID #202617743, Joseph J Bordeau, Listing by: KW Platform. Global MLS
- $659,9003 bd3 ba1.7k sqft197 Ingersoll Road, Saratoga Springs, NY 12866ActiveMLS ID #202617751, Joseph J Bordeau, Listing by: KW Platform. Global MLS
- $732,9003 bd2 ba2.2k sqft5 Sagano Street, Saratoga Springs, NY 12866ActiveMLS ID #202619591, Sharon Byrne, Listing by: Howard Hanna Capital Inc. Global MLS
- $641,9003 bd3 ba1.6k sqft191 Ingersoll Road, Saratoga, NY 12866ActiveMLS ID #202617744, Joseph J Bordeau, Listing by: KW Platform. Global MLS
- $699,9003 bd2 ba1.7k sqft11 Elsies Way, Queensbury, NY 12804ActiveMLS ID #202619113, Jennifer Ball, Listing by: Hunt ERA. Global MLS
- $639,9003 bd3 ba1.5k sqft187 Ingersoll Road, Saratoga, NY 12866ActiveMLS ID #202617740, Joseph J Bordeau, Listing by: KW Platform. Global MLS
- $628,9003 bd3 ba1.6k sqft193 Ingersoll Road, Saratoga Springs, NY 12866ActiveMLS ID #202617745, Joseph J Bordeau, Listing by: KW Platform. Global MLS
- $809,9904 bd3 ba2.4k sqft6 Indigo Way, Wilton, NY 12831ActiveMLS ID #202620671, Jeana Labas, Listing by: Roohan Realty. Global MLS
