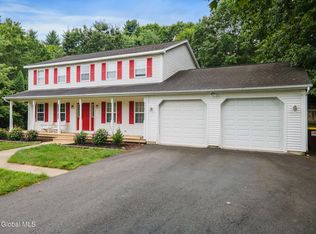
From hello, this single family home in the Saratoga School district welcomes and spoils! Meticulously cared for with amenities for today's lifestyle. The neighborhood is full of folks enjoying its woodland background, its proximity to downtown Saratoga, and an easy connection to Lake George and Albany. The home has a perfect balance of spaciousness and rooms to tuck away into. The bedrooms on the 2nd floor are generously sized. The full basement is not finished but certainly could be with ease. Come tour today.
Active
Price cut: $5K (8/8)
$579,000
18 Whirlaway Boulevard, Gansevoort, NY 12831
3beds
1,847sqft
Single Family Residence, Residential
Built in 1999
0.8 Acres Lot
$572,000 Zestimate®
$313/sqft
$-- HOA
What's special
Perfect balance of spaciousnessFull basementWoodland background
- 37 days |
- 1,402 |
- 40 |
Likely to sell faster than
Zillow last checked:
Listing updated:
Listed by:
Julie & Co Realty LLC 518-350-7653,
Kimberly Scott 518-796-5504
Source: Global MLS,MLS#: 202621487
Facts & features
Interior
Bedrooms & bathrooms
- Bedrooms: 3
- Bathrooms: 3
- Full bathrooms: 2
- 1/2 bathrooms: 1
Primary bedroom
- Level: Second
Bedroom
- Level: Second
Bedroom
- Level: Second
Den
- Level: First
Dining room
- Level: First
Family room
- Level: First
Foyer
- Level: First
Kitchen
- Level: First
Heating
- Forced Air, Natural Gas
Cooling
- Central Air
Appliances
- Included: Built-In Electric Oven, Dishwasher, Microwave, Refrigerator, Washer/Dryer
- Laundry: Laundry Closet
Features
- High Speed Internet, Ceiling Fan(s), Solid Surface Counters, Built-in Features, Kitchen Island
- Flooring: Other
- Doors: Sliding Doors
- Windows: Skylight(s), Wood Frames, Bay Window(s), Blinds, Double Pane Windows
- Basement: Full
Interior area
- Total structure area: 1,847
- Total interior livable area: 1,847 sqft
- Finished area above ground: 1,847
- Finished area below ground: 0
Property
Parking
- Total spaces: 2
- Parking features: Paved, Attached, Driveway
- Attached garage spaces: 2
- Has uncovered spaces: Yes
Features
- Patio & porch: Pressure Treated Deck, Screened, Front Porch, Patio
- Pool features: Above Ground
- Has view: Yes
- View description: Trees/Woods
Lot
- Size: 0.8 Acres
- Features: Private, Wooded, Cleared, Corner Lot, Landscaped
Details
- Parcel number: 415600 128.1318
- Zoning description: Single Residence
- Special conditions: Standard
Construction
Type & style
- Home type: SingleFamily
- Architectural style: Colonial
- Property subtype: Single Family Residence, Residential
Materials
- Aluminum Siding
- Foundation: Concrete Perimeter
- Roof: Asphalt
Condition
- Updated/Remodeled
- New construction: No
- Year built: 1999
Utilities & green energy
- Electric: Underground
- Sewer: Public Sewer
- Water: Public
- Utilities for property: Cable Connected, Underground Utilities
Community & HOA
HOA
- Has HOA: No
Location
- Region: Gansevoort
Financial & listing details
- Price per square foot: $313/sqft
- Tax assessed value: $426,019
- Annual tax amount: $4,709
- Date on market: 7/10/2026
Estimated market value
$572,000
$543,000 - $601,000
$3,119/mo
Price history
| Date | Event | Price |
|---|---|---|
| 8/8/2026 | Price change | $579,000-0.9%$313/sqft |
Source:  Global MLS #202621487 Report a problem Global MLS #202621487 Report a problem | ||
| 7/28/2026 | Price change | $584,000-2.5%$316/sqft |
Source: Global MLS #202621487 Report a problem | ||
| 7/10/2026 | Listed for sale | $599,000+350.5%$324/sqft |
Source: Global MLS #202621487 Report a problem | ||
| 8/20/1999 | Sold | $132,956$72/sqft |
Source: Global MLS #9923657 Report a problem | ||
Public tax history
| Year | Property taxes | Tax assessment |
|---|---|---|
| 2025 | -- | $279,000 |
| 2024 | -- | $279,000 +1.1% |
| 2023 | -- | $276,000 |
| 2022 | -- | $276,000 |
| 2021 | -- | $276,000 |
| 2020 | -- | $276,000 |
| 2019 | -- | $276,000 |
| 2018 | -- | $276,000 |
| 2017 | $4,156 +242.4% | $276,000 |
| 2016 | $1,214 -0.1% | $276,000 |
| 2015 | $1,216 -70.7% | $276,000 |
| 2014 | $4,150 | $276,000 |
| 2013 | -- | $276,000 |
| 2012 | -- | $276,000 -4.9% |
| 2011 | -- | $290,200 |
| 2010 | -- | $290,200 |
| 2009 | -- | $290,200 |
| 2008 | -- | $290,200 +58.7% |
| 2007 | -- | $182,900 |
| 2006 | -- | $182,900 |
| 2005 | -- | $182,900 |
| 2004 | -- | $182,900 +40.3% |
| 2003 | -- | $130,400 |
| 2002 | -- | $130,400 |
| 2001 | -- | $130,400 |
| 2000 | -- | $130,400 |
Find assessor info on the county website
Monthly payment
Climate risks
Neighborhood: 12831
Nearby schools
GreatSchools rating
- 7/10Dorothy Nolan Elementary SchoolGrades: K-5Distance: 1.8 mi
- 8/10Maple Avenue Middle SchoolGrades: 6-8Distance: 3.6 mi
- 8/10Saratoga Springs High SchoolGrades: 9-12Distance: 6.3 mi
Schools provided by the listing agent
- High: Saratoga Springs
Source: Global MLS. This data may not be complete. We recommend contacting the local school district to confirm school assignments for this home.
- $533,7003 bd3 ba2.6k sqft20 Whirlaway Blvd, Wilton, NY 12831Off Market
- $513,2003 bd2 ba1.9k sqft55 Damascus Dr, Gansevoort, NY 12831Off Market
- $550,0003 bd3 ba1.8k sqft16 Whirlaway Blvd, Wilton, NY 12831Sold

- $478,9003 bd1 ba1.7k sqft22 Whirlaway Blvd, Gansevoort, NY 12831Off Market
- $365,0003 bd2 ba1.3k sqft57 Damascus Dr, Gansevoort, NY 12831Sold
- $640,6005 bd3 ba2.5k sqft49 Damascus Dr, Gansevoort, NY 12831Off Market
- $526,5003 bd2 ba1.8k sqft54 Damascus Dr, Gansevoort, NY 12831Off Market
- $601,2003 bd2 ba2.9k sqft56 Damascus Dr, Gansevoort, NY 12831Off Market
A local agent can set up tours, give advice and negotiate with sellers.
Similar homes
- $574,9004 bd4 ba2.1k sqft26 Gates Avenue N., Gansevoort, NY 12831Active
 MLS ID #202621049, Timothy B Doherty, Listing by: Berkshire Hathaway Home Services Blake. Global MLS
 - $649,9994 bd3 ba2.5k sqft25 Palmer Terrace, Wilton, NY 12831Active
 MLS ID #202623182, Kolton Sears-DuBray, Listing by: Venture Fox Realty Group LLC. Global MLS
 - $450,0003 bd2 ba1.8k sqft6 Aberdeen Way, Gansevoort, NY 12831Active
 MLS ID #202623478, Orson B Klender, Listing by: Saratoga Real Estate Associates LLC. Global MLS
 - $759,9003 bd3 ba2.3k sqft108 Cobble Hill Drive, Wilton, NY 12831Active
 MLS ID #202622894, Sharon Byrne, Listing by: Howard Hanna Capital Inc. Global MLS
 - $499,9004 bd2 ba1.9k sqft39 Baker Drive, Gansevoort, NY 12831ActiveMLS ID #202620181, Daniel Gaba, Listing by: Coldwell Banker Prime Properties. Global MLS
- $565,0004 bd4 ba2.1k sqft973 Route 29, Middle Grove, NY 12850ActiveMLS ID #202623704, Teri Kraszewski, Listing by: Howard Hanna Capital Inc. Global MLS
- $390,0003 bd3 ba1.6k sqft9 Cook Circle, Gansevoort, NY 12831ActiveMLS ID #202619305, Thomas R Trevett, Listing by: Trevett Group LLC. Global MLS
- $525,0003 bd3 ba1.7k sqft28 Lincoln Mountain Road, Greenfield Center, NY 12833ActiveMLS ID #202621387, Julia Audi, Listing by: Howard Hanna Capital Inc. Global MLS
- $732,9003 bd2 ba2.2k sqft5 Sagano Street, Saratoga Springs, NY 12866ActiveMLS ID #202619591, Sharon Byrne, Listing by: Howard Hanna Capital Inc. Global MLS
- $550,0003 bd4 ba1.5k sqft14 Callagan Drive, Saratoga Springs, NY 12866ActiveMLS ID #202623800, Alex Cooley, Listing by: Compass Greater NY LLC. Global MLS
- $484,9995 bd3 ba2.2k sqft4386 Route 50, Saratoga Springs, NY 12866ActiveMLS ID #202618252, Lars Huus-Skladzinski, Listing by: Julie & Co Realty LLC. Global MLS
- $579,0004 bd3 ba2.1k sqft30 Algonquin Drive, Queensbury, NY 12804ActiveMLS ID #202623517, Jonathan Minerick, Listing by: Homecoin.com. Global MLS
- $707,5003 bd3 ba1.8k sqft8 Brookhaven Court, Saratoga Springs, NY 12866ActiveMLS ID #202621233, Kerry Loiselle, Listing by: Sterling Real Estate Group. Global MLS
- $649,0003 bd3 ba1.7k sqft31 Concord Drive, Saratoga Springs, NY 12866ActiveMLS ID #202623302, Nicole Alonzo, Listing by: Howard Hanna Capital Inc. Global MLS
- $519,9004 bd3 ba1.7k sqft3 Eagles Way, Schuylerville, NY 12871ActiveMLS ID #202621161, Joyce D Garlock, Listing by: Coldwell Banker Prime Properties. Global MLS
- $665,0004 bd3 ba2.4k sqft3 Hillcrest Lane, Saratoga Springs, NY 12866ActiveMLS ID #202618634, Jacqueline Perfetti, Listing by: Miranda Real Estate Group Inc. Global MLS
- $499,9005 bd3 ba2.3k sqft41 Helen Drive, Queensbury, NY 12804ActiveMLS ID #202623731, Erin Tims, Listing by: Coldwell Banker Prime Properties. Global MLS
- $649,9993 bd2 ba1.6k sqft112 Ballou Rd, Porter Corners, NY 12859For Sale By Owner
- from $607,9003 bd2 ba1.9k sqftCypress Twin Home Plan, Forest Grove, Saratoga Springs, NY 12866New ConstructionBelmonte Builders
- $559,0004 bd3 ba2.3k sqft1 Wyndham Way, Ballston Spa, NY 12020ActiveMLS ID #202621371, Marshall Morgan, Listing by: Empire Real Estate Firm LLC. Global MLS
