OWNER'S PLANS HAVE CHANGED — NOW YOU GET TO ADD THE FINISHING TOUCHES! The owner is no longer relocating to New York, creating a unique opportunity for the next buyer to take advantage of the extensive renovations already completed and finish this beautiful property to their own style. Set on approximately 9.5 private acres with Cadman Creek bordering the property, this spacious 4-bedroom home offers privacy, acreage and tremendous potential. Significant work has already been completed, including a new roof, new heating system, updated plumbing and electrical, and new sheetrock. One first-floor bathroom is complete, while three additional upstairs bathrooms have already been plumbed and are ready for finishing. The property has also benefited from extensive land clearing and cleanup, opening up portions of the acreage and improving access, usability and the overall setting. The groundwork has been done to help you envision gardens, recreation areas, trails, outdoor living spaces or other possibilities for the land. Instead of paying for someone else's design choices, this is your chance to select the flooring, finishes, fixtures and details that make the home truly yours. This property could be an excellent candidate for an FHA 203(k) renovation loan, allowing qualified buyers to finance the purchase and eligible remaining improvements together in one mortgage. Possible owner financing may also be considered with 50% down, subject to acceptable terms and seller approval. With approximately 9.5 acres, a drilled well, 1,500-gallon septic system, creek frontage, extensive land clearing and major renovations already completed, the foundation is here for something truly special. Bring your vision and complete the final chapter. The hard work has been started. Now make it yours.
Active
$475,000
135 Glenwild Road, Providence, NY 12850
4beds
4,000sqft
Single Family Residence, Residential
Built in 1984
9.5 Acres Lot
$-- Zestimate®
$119/sqft
$-- HOA
What's special
New roofNew heating systemNew sheetrockUpdated plumbing and electricalCreek frontage
- 23 days
- 397
- 31
Zillow last checked:
Listing updated:
Listed by:
Howard Hanna Capital Inc 518-883-8904,
Lorraine Angelo 518-369-7640
Source: Global MLS,MLS#: 202628570
Facts & features
Interior
Bedrooms & bathrooms
- Bedrooms: 4
- Bathrooms: 4
- Full bathrooms: 4
Primary bedroom
- Level: Second
Bedroom
- Level: First
Bedroom
- Level: Second
Bedroom
- Level: Second
Bedroom
- Level: Second
Bedroom
- Level: Second
Primary bathroom
- Level: Second
Primary bathroom
- Level: Second
Full bathroom
- Level: First
Full bathroom
- Level: Second
Dining room
- Level: First
Entry
- Level: First
Foyer
- Level: First
Great room
- Level: First
Kitchen
- Level: First
Laundry
- Level: Second
Office
- Level: Second
Heating
- Baseboard, Natural Gas, Propane, Propane Tank Leased, Zoned
Cooling
- None
Appliances
- Included: Gas Oven, Microwave, Refrigerator
- Laundry: Electric Dryer Hookup, Laundry Room, Upper Level, Washer Hookup
Features
- Walk-In Closet(s), Ceramic Tile Bath, Eat-in Kitchen, Kitchen Island
- Flooring: Wood, Ceramic Tile
- Doors: Sliding Doors
- Windows: Wood Frames
- Basement: Full,Heated,Unfinished
- Number of fireplaces: 1
Interior area
- Total structure area: 2,912
- Total interior livable area: 4,000 sqft
- Finished area above ground: 4,000
- Finished area below ground: 0
Video & virtual tour
Property
Parking
- Total spaces: 10
- Parking features: Off Street, Circular Driveway, Detached, Driveway
- Garage spaces: 1
- Has uncovered spaces: Yes
Features
- Entry location: First
- Patio & porch: Wrap Around, Covered, Porch
- Fencing: None
- Has view: Yes
- View description: Trees/Woods, Creek/Stream, Forest
- Has water view: Yes
- Water view: Creek/Stream
- Waterfront features: Creek
- Body of water: Cadman Creek
Lot
- Size: 9.5 Acres
- Features: Secluded, Level, Private, Road Frontage, Views, Wooded, Cleared
Details
- Additional structures: Barn(s)
- Parcel number: 414800 147.151.1
- Zoning description: Single Residence
- Special conditions: Other
Construction
Type & style
- Home type: SingleFamily
- Architectural style: Colonial
- Property subtype: Single Family Residence, Residential
Materials
- Drywall, Vinyl Siding
- Foundation: Combination
- Roof: Asphalt
Condition
- Updated/Remodeled,Under Construction
- New construction: No
- Year built: 1984
Utilities & green energy
- Sewer: Septic Tank
- Utilities for property: Cable Available
Community & HOA
Community
- Security: Smoke Detector(s), Carbon Monoxide Detector(s)
HOA
- Has HOA: No
Location
- Region: Middle Grove
Financial & listing details
- Price per square foot: $119/sqft
- Tax assessed value: $219,512
- Annual tax amount: $3,541
- Date on market: 10/20/2026
- Ownership: Durand
Estimated market value
Not available
Estimated sales range
Not available
Not available
Price history
| Date | Event | Price |
|---|---|---|
| 10/20/2026 | Listed for sale | $475,000+95.3%$119/sqft |
Source:  Global MLS #202628570 Report a problem | ||
| 9/8/2025 | Sold | $243,263-2.5%$61/sqft |
Source: Global MLS #202521395 Report a problem | ||
| 7/15/2025 | Pending sale | $249,500$62/sqft |
Source: Global MLS #202521395 Report a problem | ||
| 7/10/2025 | Listed for sale | $249,500$62/sqft |
Source: Global MLS #202521395 Report a problem | ||
Public tax history
| Year | Property taxes | Tax assessment |
|---|---|---|
| 2025 | -- | $135,000 |
| 2024 | -- | $135,000 |
| 2023 | -- | $135,000 |
| 2022 | -- | $135,000 |
| 2021 | -- | $135,000 |
| 2020 | -- | $135,000 |
| 2019 | -- | $135,000 |
| 2018 | -- | $135,000 |
Find assessor info on the county website
Monthly payment
Climate risks
Neighborhood: 12850
Nearby schools
Schools provided by the listing agent
- Elementary: Joseph Henry
- High: Galway
Source: Global MLS. This data may not be complete. We recommend contacting the local school district to confirm school assignments for this home.
Similar homes
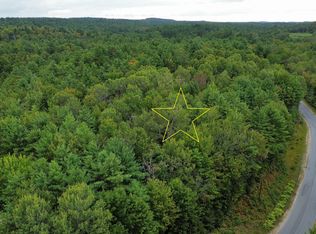
- $525,0004 bd3 ba2.2k sqft3230 Grenell Road, Middle Grove, NY 12850Active
 MLS ID #20266583, Adam Nye, Listing by: KW Platform. HVCRMLS
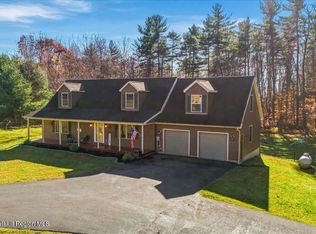
- $394,9004 bd3 ba3.3k sqft113 Bluebird Lane, Gloversville, NY 12078Active
 MLS ID #202615006, Anne Marie Bouyea, Listing by: Coldwell Banker Prime Properties. Global MLS
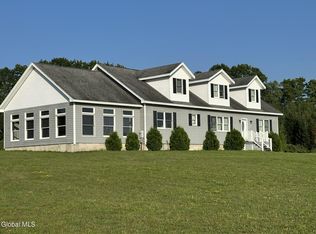
- $469,0004 bd3 ba3.2k sqft482 Sweetman Road, Ballston Spa, NY 12020Active
 MLS ID #202626357, Julie A Gazetos, Listing by: Gazetos Julie A. Global MLS
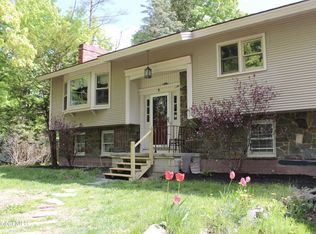
- $424,9003 bd3 ba2.4k sqft322 Jackson Summit Road West, Mayfield, NY 12117Active
 MLS ID #202627879, Kellie S Nevins, Listing by: Coldwell Banker Prime Properties. Global MLS
