Crafted for Generations. Designed to Stand the Test of Time.
Nestled along a quiet country road in the rolling hills of Washington County, this extraordinary handcrafted log home offers nearly 28 private acres of woodlands, a meandering brook, gorgeous gardens, and breathtaking views of Vermont's Mountains through the beautiful birch trees. A rare blend of timeless craftsmanship, natural beauty, and complete privacy, it is equally suited as a year-round residence or refined country retreat.
Built using the centuries-old Scandinavian Full Scribe (Swedish Cope) method, the home features massive hand-hewn Eastern White Pine logs precision-fit with a state-of-the-art gasketing system for exceptional energy efficiency. Inspired by classic European alpine architecture, dramatic roof overhangs enhance both the home's beauty and enduring durability.
Inside, soaring ceilings, exposed timber beams, and handcrafted log walls create warm, inviting spaces filled with character. The first floor showcases reclaimed hard rock maple flooring from an 1830s North Carolina warehouse, meticulously restored and finished with five coats of polyurethane.
Custom built--not from a kit--using premium Vermont-sourced logs, this approximately 4,200-square-foot home offers four bedrooms, four and a half baths, a large stone wood burning fireplace, Vermont castings wood stove, a screened in porch and wrap around Alpine European style wide overhangs for outstanding year-round comfort.
Perfectly positioned in eastern Upstate New York, enjoy easy access to Saratoga Springs, Vermont, the Berkshires, the Adirondacks, and the Hudson Valley, while Boston and New York City remain within easy reach for weekend escapes.
Rarely does a property so beautifully unite authentic Scandinavian craftsmanship, remarkable natural surroundings, and modern comfort. This is more than a home--it's a legacy, built to inspire today and endure for generations to come.
Active
$1,400,000
151 Irish Lane, Cambridge, NY 12816
4beds
4,234sqft
Single Family Residence, Residential
Built in 2007
27.76 Acres Lot
$-- Zestimate®
$331/sqft
$-- HOA
What's special
Handcrafted log homeMeandering brookSoaring ceilingsBeautiful birch treesExposed timber beamsHandcrafted log wallsDramatic roof overhangs
- 31 days |
- 1,873 |
- 118 |
Zillow last checked:
Listing updated:
Listed by:
Four Seasons Sotheby's International Realty 518-580-8500,
Andrea L Collins 518.580.8500
Source: Global MLS,MLS#: 202620650
Facts & features
Interior
Bedrooms & bathrooms
- Bedrooms: 4
- Bathrooms: 5
- Full bathrooms: 4
- 1/2 bathrooms: 1
Primary bedroom
- Description: with en-suite full bath
- Level: Second
Bedroom
- Description: with en-suite full bath
- Level: Second
Bedroom
- Description: with en-suite full bath
- Level: Second
Primary bathroom
- Level: Second
Half bathroom
- Level: First
Full bathroom
- Level: Second
Full bathroom
- Level: Second
Other
- Level: First
Basement
- Level: Basement
Foyer
- Level: First
Game room
- Description: with en-suite full bath, optional 1st fl BR
- Level: First
Kitchen
- Level: First
Living room
- Level: First
Loft
- Level: Second
Loft
- Level: Second
Mud room
- Level: First
Other
- Description: pantry
- Level: First
Utility room
- Level: Basement
Heating
- Other, Baseboard, Hot Water, Propane, Radiant, Wood, Zoned
Cooling
- Central Air, Whole House Fan
Appliances
- Included: Built-In Gas Oven, Dishwasher, Disposal, Dryer, Microwave, Oven, Refrigerator, Washer, Water Softener
- Laundry: Laundry Closet, Main Level
Features
- Vaulted Ceiling(s), Walk-In Closet(s), Built-in Features, Satellite Internet, Kitchen Island
- Flooring: Tile, Wood
- Windows: Screens, Wood Frames, Bay Window(s), Blinds
- Basement: Other,Bath/Stubbed,Bilco Doors,Crawl Space,Exterior Entry,Full,Interior Entry,Unfinished
- Number of fireplaces: 1
- Fireplace features: Other, Dining Room, Gas, Living Room, Wood Burning
Interior area
- Total structure area: 4,234
- Total interior livable area: 4,234 sqft
- Finished area above ground: 4,234
- Finished area below ground: 0
Video & virtual tour
Property
Parking
- Total spaces: 10
- Parking features: Off Street, Storage, Attached, Detached, Driveway, Garage Door Opener
- Attached garage spaces: 3
- Has uncovered spaces: Yes
Features
- Patio & porch: Other, Rear Porch, Screened, Side Porch, Covered, Enclosed, Front Porch, Porch
- Exterior features: Other, Garden, Lighting
- Fencing: Other,Wood,Gate,Privacy
- Has view: Yes
- View description: Other, Mountain(s), Skyline, Trees/Woods, Creek/Stream, Garden, Hills, Water
- Has water view: Yes
- Water view: Creek/Stream,Water
- Waterfront features: Other, Stream, Creek
Lot
- Size: 27.76 Acres
- Features: Other, Secluded, Mountain(s), Private, Road Frontage, Sloped, Views, Wetlands, Wooded, Garden, Landscaped
Details
- Additional structures: Other, Garage(s)
- Parcel number: 532289 255.124 01
- Special conditions: Other,Standard
- Other equipment: Satellite Dish, Other, Fuel Tank(s)
Construction
Type & style
- Home type: SingleFamily
- Architectural style: Log
- Property subtype: Single Family Residence, Residential
Materials
- Other, Cedar, Log, Shingle Siding
- Roof: Shingle
Condition
- New construction: No
- Year built: 2007
Utilities & green energy
- Electric: Generator
- Sewer: Septic Tank
Community & HOA
Community
- Security: Other, Security Gate, Secured Garage/Parking, Smoke Detector(s), Security System, 24 Hour Security, Carbon Monoxide Detector(s), Fire Alarm
HOA
- Has HOA: No
Location
- Region: Cambridge
Financial & listing details
- Price per square foot: $331/sqft
- Tax assessed value: $535,800
- Annual tax amount: $14,760
- Date on market: 6/28/2026
Estimated market value
Not available
Estimated sales range
Not available
$3,360/mo
Price history
| Date | Event | Price |
|---|---|---|
| 7/2/2026 | Listed for sale | $1,400,000$331/sqft |
Source:  Global MLS #202620650 Report a problem Global MLS #202620650 Report a problem | ||
Public tax history
| Year | Property taxes | Tax assessment |
|---|---|---|
| 2018 | $14,761 | $535,800 |
| 2017 | $14,761 | $535,800 |
| 2016 | -- | $535,800 |
| 2015 | -- | $535,800 |
| 2014 | -- | $535,800 |
Find assessor info on the county website
Monthly payment
Climate risks
Neighborhood: 12816
Getting around
0 / 100
Car-DependentNearby schools
GreatSchools rating
- 5/10Cambridge Elementary SchoolGrades: PK-6Distance: 2.4 mi
- 7/10Cambridge Junior Senior High SchoolGrades: 7-12Distance: 2.4 mi
Schools provided by the listing agent
- Elementary: Cambridge
- High: Cambridge
Source: Global MLS. This data may not be complete. We recommend contacting the local school district to confirm school assignments for this home.
- $535,8004 bd5 ba4.2k sqft151 Irish Ln, Cambridge, NY 12816Off Market
- $535,8003 bd3 ba2.7k sqft151 Irish Ln, Cambridge, NY 12816Off Market
- $647,1003 bd3 ba2.7k sqft151 Irish Ln, Cambridge, NY 12816Off Market
- $783,4003 bd3 ba3.3k sqft191 Irish Ln, Cambridge, NY 12816Off Market
- $695,9004 bd2 ba4k sqft137 Irish Ln, Cambridge, NY 12816Off Market
- $468,2003 bd2 ba2k sqft234 Irish Ln, Cambridge, NY 12816Off Market
- $547,15851.66 Acres123 Irish Ln, Cambridge, NY 12816Off Market
- $620,7003 bd2 ba2.6k sqft150 Irish Ln, Cambridge, NY 12816Off Market
A local agent can set up tours, give advice and negotiate with sellers.
Similar homes
- $1,495,0004 bd4 ba4k sqft1268 Myers Road, Shaftsbury, VT 05262Active
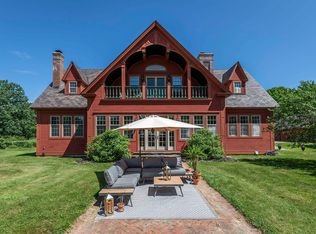 MLS ID #5089684, Laura Beckwith. PrimeMLS
 - $1,475,0005 bd2 ba3.2k sqft1057 County Route 64, Shushan, NY 12873Active
 MLS ID #202613663, Kristen M Preble, Listing by: Preble Realty LLC. Global MLS
 - $1,450,0006 bd6 ba4.8k sqft557 Bennett Hill Road, Shaftsbury, VT 05262Active
 MLS ID #5077720, Kelley M McCarthy. PrimeMLS
 - $799,9004 bd3 ba2.7k sqft267 Kenyon Road, Greenwich, NY 12834Active
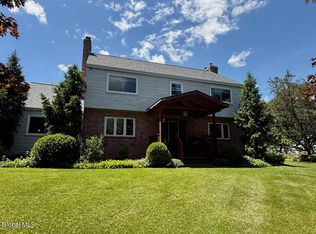 MLS ID #202618913, Jennifer R Johnson, Listing by: Julie & Co Realty LLC. Global MLS
 - $1,200,0003 bd4 ba2.6k sqft42 Ashcroft Road, Valley Falls, NY 12185ActiveMLS ID #202531050, Derek Eisenberg, Listing by: Continental RE Group, Inc. Global MLS
- $998,0005 bd6 ba3.4k sqft1 Rainbow Way, Ballston, NY 12020Active
 MLS ID #20264042, Vera Cohen, Listing by: Vera Cohen Realty, LLC. HVCRMLS
 - $1,500,0004 bd3 ba2.8k sqft247 E Kaydeross Avenue Lot 2, Saratoga Springs, NY 12866ActiveMLS ID #202615866, Dona Federico, Listing by: eXp Realty. Global MLS
- $1,171,0007 bd4 ba6.1k sqft359 Wall Street, Schuylerville, NY 12871ActiveMLS ID #202619189, Scott P Varley, Listing by: KW Platform. Global MLS
- $1,850,0004 bd4 ba3.8k sqft400 Spring Brook Road, Arlington, VT 05250ActiveMLS ID #5098420, Emily Heyer. PrimeMLS
- $765,0004 bd3 ba2.4k sqft41 Black Creek Road, Salem, NY 12865ActiveMLS ID #20263439, R Michael Keefrider Jr., Listing by: Coldwell Banker Prime Prop.. HVCRMLS
- $1,500,0004 bd3 ba2.8k sqft247 E Kaydeross Avenue Lot 3, Saratoga Springs, NY 12866ActiveMLS ID #202615867, Dona Federico, Listing by: eXp Realty. Global MLS
- $1,499,9993 bd3 ba3.2k sqft17 Schuyler Island Drive, Schuylerville, NY 12871ActiveMLS ID #202616275, Harold W Reiser, Listing by: Julie & Co Realty LLC. Global MLS
- $1,795,0003 bd3 ba5.2k sqft2167 Myers Road, Shaftsbury, VT 05262ActiveMLS ID #5078597, Kelley M McCarthy. PrimeMLS
- $1,099,0004 bd4 ba2.6k sqft9 Rolling Brook Drive, Saratoga Springs, NY 12866ActiveMLS ID #202617507, Kate R Naughton, Listing by: Roohan Realty. Global MLS
- $890,0004 bd4 ba3.9k sqft3880 County Road 30, Call Listing Agent, NY 12865For Sale
 MLS ID #885996, Cristina F. Civetta, Listing by: Ginnel Real Estate. OneKey® MLS as distributed by MLS GRID
 - $799,0004 bd3 ba2.4k sqft636 Dexter Road, Shaftsbury, VT 05262ActiveMLS ID #5083102, Kristin Comeau. PrimeMLS
- $1,750,0006 bd5 ba3.6k sqft350 Gurn Springs Road, Gansevoort, NY 12831ActiveMLS ID #202615606, Kelly Q Zanella, Listing by: Howard Hanna Capital Inc. Global MLS
- $1,695,0005 bd5 ba5.3k sqft100 Grace Moore Rd, Saratoga Springs, NY 12866For Sale By Owner
- $1,749,9003 bd4 ba3.1k sqft13 Saratoga Farm Road, Malta, NY 12020ActiveMLS ID #202613268, Dominick Marchesiello, Listing by: KW Platform. Global MLS
- $1,650,0003 bd3 ba3.3k sqft276 Wilcox Hollow Road, Sandgate, VT 05250ActiveMLS ID #5073964, Margretta Fischer. PrimeMLS
