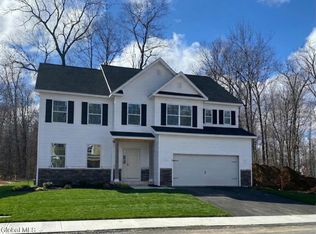
Come see what Timber Creek Preserve has to offer! This Spec home is under construction now. The Palmetto Model features 4 bedrooms upstairs, including a beautiful primary suite with tray ceiling and walk-in closets. Enjoy a spacious open floor plan with many upgrades already included in the price. This home is under construction. All photos are of a previously built home with similar floorplan and finishes.
Nestled in Timber Creek Preserve in Ballston Lake, you'll enjoy beautifully landscaped surroundings with trails, green space, and a convenient location just minutes from shopping, dining, and the Northway.
Active
$739,980
14 Balsam Court, Ballston Lake, NY 12019
4beds
2,800sqft
Single Family Residence, Residential
Built in 2026
7,405 Square Feet Lot
$734,700 Zestimate®
$264/sqft
$55/mo HOA
What's special
Spacious open floor planWalk-in closetsBeautifully landscaped surroundings
- 31 days |
- 325 |
- 8 |
Zillow last checked:
Listing updated:
Listed by:
Tailored Real Estate Group 518-400-2550,
Jaylene M Leonbruno 518-744-0654,
Denise DeSalvatore 518-469-0757,
Tailored Real Estate Group
Source: Global MLS,MLS#: 202621733
Facts & features
Interior
Bedrooms & bathrooms
- Bedrooms: 4
- Bathrooms: 3
- Full bathrooms: 3
Primary bedroom
- Level: Second
- Area: 300
- Dimensions: 20.00 x 15.00
Bedroom
- Level: Second
- Area: 132
- Dimensions: 12.00 x 11.00
Bedroom
- Level: Second
- Area: 132
- Dimensions: 12.00 x 11.00
Bedroom
- Level: Second
- Area: 144
- Dimensions: 12.00 x 12.00
Primary bathroom
- Level: Second
Full bathroom
- Level: First
Full bathroom
- Level: Second
Dining room
- Level: First
- Area: 132
- Dimensions: 12.00 x 11.00
Family room
- Level: First
- Area: 240
- Dimensions: 16.00 x 15.00
Kitchen
- Level: First
- Area: 156
- Dimensions: 12.00 x 13.00
Laundry
- Level: Second
- Area: 54
- Dimensions: 6.00 x 9.00
Living room
- Level: First
- Area: 144
- Dimensions: 12.00 x 12.00
Mud room
- Level: First
- Area: 48
- Dimensions: 8.00 x 6.00
Other
- Description: Breakfast
- Level: First
- Area: 182
- Dimensions: 14.00 x 13.00
Other
- Description: Pantry
- Level: First
- Area: 56
- Dimensions: 8.00 x 7.00
Heating
- Forced Air, Natural Gas
Cooling
- Central Air
Appliances
- Included: Dishwasher, Disposal, Electric Oven, Gas Water Heater, Microwave, Refrigerator
- Laundry: Laundry Room, Upper Level
Features
- High Speed Internet, Tray Ceiling(s), Walk-In Closet(s), Ceramic Tile Bath, Eat-in Kitchen, Kitchen Island
- Flooring: Tile, Vinyl, Carpet
- Doors: Sliding Doors
- Windows: Double Pane Windows, Egress Window
- Basement: Full,Sump Pump,Unfinished
- Number of fireplaces: 1
- Fireplace features: Family Room, Gas
Interior area
- Total structure area: 2,800
- Total interior livable area: 2,800 sqft
- Finished area above ground: 2,800
- Finished area below ground: 0
Video & virtual tour
Property
Parking
- Total spaces: 4
- Parking features: Off Street, Paved, Attached, Driveway, Garage Door Opener
- Attached garage spaces: 2
- Has uncovered spaces: Yes
Features
- Patio & porch: Pressure Treated Deck, Deck, Front Porch, Porch
- Exterior features: Lighting
Lot
- Size: 7,405 Square Feet
- Features: Sprinklers In Front, Landscaped
Details
- Parcel number: 412000 249.68147
- Zoning description: Single Residence
Construction
Type & style
- Home type: SingleFamily
- Architectural style: Colonial,Custom
- Property subtype: Single Family Residence, Residential
Materials
- Stone, Vinyl Siding
- Roof: Asphalt
Condition
- New construction: Yes
- Year built: 2026
Details
- Builder model: Palmetto
Utilities & green energy
- Sewer: Public Sewer
- Water: Public
- Utilities for property: Cable Available, Underground Utilities
Community & HOA
Community
- Security: Smoke Detector(s), Carbon Monoxide Detector(s)
- Subdivision: Timber Creek Preserve
HOA
- Has HOA: Yes
- Amenities included: None
- Services included: Other
- HOA fee: $165 quarterly
Location
- Region: Ballston Lake
Financial & listing details
- Price per square foot: $264/sqft
- Tax assessed value: $28,666
- Annual tax amount: $13,000
- Date on market: 7/14/2026
Estimated market value
$734,700
$698,000 - $771,000
$3,706/mo
Price history
| Date | Event | Price |
|---|---|---|
| 7/14/2026 | Listed for sale | $739,980$264/sqft |
Source:  Global MLS #202621733 Report a problem Global MLS #202621733 Report a problem | ||
| 7/14/2026 | Listing removed | $739,980$264/sqft |
Source: Global MLS #202614925 Report a problem | ||
| 4/13/2026 | Listed for sale | $739,980$264/sqft |
Source: Global MLS #202614925 Report a problem | ||
Public tax history
| Year | Property taxes | Tax assessment |
|---|---|---|
| 2025 | -- | $18,200 |
| 2024 | -- | $18,200 |
| 2023 | -- | $18,200 +264% |
| 2022 | -- | $5,000 |
| 2021 | -- | $5,000 |
| 2020 | -- | $5,000 |
| 2019 | -- | $5,000 |
| 2018 | -- | $5,000 |
Find assessor info on the county website
Monthly payment
Climate risks
Neighborhood: 12019
Nearby schools
GreatSchools rating
- 8/10Chango Elementary SchoolGrades: K-5Distance: 1.1 mi
- 9/10Gowana Middle SchoolGrades: 6-8Distance: 4.2 mi
- 8/10Shenendehowa High SchoolGrades: 9-12Distance: 4.5 mi
Schools provided by the listing agent
- Elementary: Chango
- High: Shenendehowa
Source: Global MLS. This data may not be complete. We recommend contacting the local school district to confirm school assignments for this home.
- $88,045-- bd-- ba-- sqft12 Balsam Ct, Ballston Lake, NY 12019Off Market
- $566,100-- bd-- ba-- sqft16 Balsam Ct, Ballston Lake, NY 12019Off Market
- $719,9804 bd3 ba2.3k sqft10 Balsam Ct, Ballston Lake, NY 12019New Construction
- $552,100-- bd-- ba-- sqft8 Balsam Ct, Ballston Lake, NY 12019Off Market
- $704,3104 bd3 ba2.6k sqft13 Balsam Ct, Ballston Lake, NY 12019Sold
- $719,9803 bd2 ba2.2k sqft11 Balsam Ct, Ballston Lake, NY 12019Pending
- $568,000-- bd-- ba-- sqft15 Balsam Ct, Ballston Lake, NY 12019Off Market
- $764,9804 bd3 ba2.9k sqft17 Balsam Ct, Ballston Lake, NY 12019New Construction
A local agent can set up tours, give advice and negotiate with sellers.
Similar homes
- $699,9803 bd3 ba2.4k sqft7 Balsam Court, Ballston Lake, NY 12019Active
 MLS ID #202623665, Jaylene M Leonbruno, Listing by: Tailored Real Estate Group. Global MLS
 - $764,9804 bd3 ba2.9k sqft17 Balsam Court, Ballston Lake, NY 12019Active
 MLS ID #202622317, Denise DeSalvatore, Listing by: Tailored Real Estate Group. Global MLS
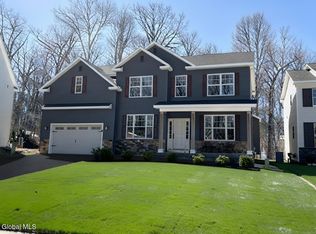
 - $759,9804 bd3 ba3.2k sqft38 Tamarack Street, Ballston Lake, NY 12019Active
 MLS ID #202619161, Denise DeSalvatore, Listing by: Tailored Real Estate Group. Global MLS
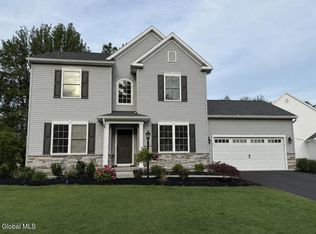
 - $754,9004 bd3 ba2.4k sqft1B Lavender Way, Ballston Lake, NY 12019Active
 MLS ID #202620319, Danielle Enos, Listing by: eXp Realty. Global MLS
 - $699,9004 bd4 ba2.9k sqft20 Birch Hill Road, Ballston Lake, NY 12019ActiveMLS ID #202618099, Binglin Li, Listing by: KW Platform. Global MLS
- $699,9003 bd2 ba1.5k sqft1A Lavender Way, Ballston Lake, NY 12019ActiveMLS ID #202620237, Danielle Enos, Listing by: eXp Realty. Global MLS
- $959,9004 bd4 ba3.8k sqft35 Tamarack Street, Ballston Lake, NY 12019ActiveMLS ID #202620336, Jaylene M Leonbruno, Listing by: Tailored Real Estate Group. Global MLS
- $729,9003 bd3 ba2k sqft1A Mitchell Drive, Ballston Lake, NY 12019ActiveMLS ID #202620304, Danielle Enos, Listing by: eXp Realty. Global MLS
- $750,0004 bd3 ba3k sqft12 Carrington Court, Clifton Park, NY 12065ActiveMLS ID #202617083, Leon Levy, Listing by: Berkshire Hathaway Home Services Blake. Global MLS
- $739,9004 bd3 ba2.4k sqft25 Teakwood Drive, Clifton Park, NY 12065ActiveMLS ID #202611881, Marisa Moffatt, Listing by: Empire Real Estate Firm LLC. Global MLS
- $685,0004 bd3 ba2.4k sqft12 Berkshire Drive, Ballston Spa, NY 12020ActiveMLS ID #202623475, Dona Federico, Listing by: eXp Realty. Global MLS
- $731,6004 bd3 ba2.7k sqftLot 3 Windrow Way, Mechanicville, NY 12118ActiveMLS ID #202515973, Maria Millington, Listing by: Rob Mar Realty Inc. Global MLS
- $725,0004 bd4 ba3.2k sqft42 S Outlook Drive, Mechanicville, NY 12118ActiveMLS ID #202620912, Meng Zhang, Listing by: The Park Agency LLC. Global MLS
- $814,6953 bd3 ba2.6k sqft5 Mapleton Court, Clifton Park, NY 12065ActiveMLS ID #202615281, Christa Swistak, Listing by: Sterling Real Estate Group. Global MLS
- $749,0004 bd3 ba2.8k sqft41 Dyke Road, Latham, NY 12110ActiveMLS ID #202623224, Ramiz Turan, Listing by: KW Platform. Global MLS
- $774,9004 bd3 ba2.8k sqft548 Boght Road, Cohoes, NY 12047ActiveMLS ID #202623454, Giovanni Lisi, Listing by: Empire Real Estate Firm LLC. Global MLS
- $709,9003 bd3 ba1.9k sqft97 Johnson Road, Halfmoon, NY 12118ActiveMLS ID #202619903, Lynda J Macdonald, Listing by: Coldwell Banker Prime Properties. Global MLS
- $662,4994 bd3 ba2.7k sqft20 Berkshire Drive, Ballston Spa, NY 12020ActiveMLS ID #202618152, Allison Beth Bradley, Listing by: Four Seasons Sothebys International Realty. Global MLS
- $650,0004 bd2 ba1.8k sqft4 Dunsbach Road, Halfmoon, NY 12065ActiveMLS ID #202623633, Daniel Shepard, Listing by: All in 1 Realty Services LLC. Global MLS
- $827,0003 bd2 ba2.2k sqft3 Wyatt's Way, Clifton Park, NY 12065ActiveMLS ID #202620489, Diane M VanAlstyne, Listing by: Coldwell Banker Prime Properties. Global MLS
