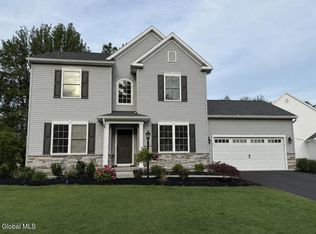
This spec home is under construction now! This 2,350 sq ft home blends classic design with modern comfort and comes with a full list of included upgrades.
The first floor offers formal living and dining rooms plus a bright, open family room and breakfast area connected to the upgraded kitchen, complete with a center island, stainless steel appliances including a gas range, and stylish finishes. Upstairs, enjoy four bedrooms, 2.5 baths, and a convenient laundry room. The primary suite features a walk-in closet and a tiled shower.
Step outside to your 12x12 deck, ideal for gatherings or quiet mornings. Located in Timber Creek Preserve, Ballston Lake, you'll love the scenic trails, green space, and unbeatable convenience to shopping, dining, and the Northway. Don't miss the opportunity to own a brand-new home with all the extras already included!
Front exterior photo is of this home. Other photos are of a previously built home and may show upgrades not included in the price.
Open House Sundays 12-3. Check in at our model at 35 Tamarack St
Active
$719,980
10 Balsam Court, Ballston Lake, NY 12019
4beds
2,350sqft
Single Family Residence, Residential
Built in 2025
6,969 Square Feet Lot
$712,500 Zestimate®
$306/sqft
$55/mo HOA
What's special
Stylish finishesBright open family roomCenter islandWalk-in closetConvenient laundry roomPrimary suiteTiled shower
- 1 day |
- 105 |
- 1 |
Zillow last checked:
Listing updated:
Listed by:
Tailored Real Estate Group 518-400-2550,
Denise DeSalvatore 518-469-0757,
Jaylene M Leonbruno 518-744-0654,
Tailored Real Estate Group
Source: Global MLS,MLS#: 202624012
Facts & features
Interior
Bedrooms & bathrooms
- Bedrooms: 4
- Bathrooms: 3
- Full bathrooms: 2
- 1/2 bathrooms: 1
Primary bedroom
- Level: Second
Bedroom
- Level: Second
Bedroom
- Level: Second
Bedroom
- Level: Second
Primary bathroom
- Level: Second
Half bathroom
- Level: First
Full bathroom
- Level: Second
Dining room
- Level: First
Family room
- Level: First
Kitchen
- Level: First
Laundry
- Level: Second
Living room
- Level: First
Other
- Description: Breakfast Area
- Level: First
Heating
- Forced Air, Natural Gas
Cooling
- Central Air
Appliances
- Included: Dishwasher, Disposal, Gas Water Heater, Microwave, Range, Refrigerator
- Laundry: Laundry Room, Upper Level
Features
- Walk-In Closet(s), Ceramic Tile Bath, Eat-in Kitchen, Kitchen Island
- Flooring: Vinyl, Carpet, Laminate
- Basement: Full,Unfinished
- Number of fireplaces: 1
- Fireplace features: Family Room, Gas
Interior area
- Total structure area: 2,350
- Total interior livable area: 2,350 sqft
- Finished area above ground: 2,350
- Finished area below ground: 0
Property
Parking
- Total spaces: 4
- Parking features: Driveway, Garage Door Opener
- Garage spaces: 2
- Has uncovered spaces: Yes
Features
- Patio & porch: Pressure Treated Deck, Deck, Front Porch, Porch
- Exterior features: Lighting
Lot
- Size: 6,969 Square Feet
- Features: Sprinklers In Front, Landscaped
Details
- Parcel number: 412000 249.68149
Construction
Type & style
- Home type: SingleFamily
- Architectural style: Colonial
- Property subtype: Single Family Residence, Residential
Materials
- Vinyl Siding
- Foundation: Concrete Perimeter
- Roof: Asphalt
Condition
- New construction: Yes
- Year built: 2025
Details
- Builder model: Hazel
Utilities & green energy
- Sewer: Public Sewer
- Water: Public
- Utilities for property: Cable Available, Underground Utilities
Community & HOA
Community
- Security: Smoke Detector(s), Carbon Monoxide Detector(s)
- Subdivision: Timber Creek Preserve
HOA
- Has HOA: Yes
- Amenities included: None
- Services included: Other
- HOA fee: $165 quarterly
Location
- Region: Ballston Lake
Financial & listing details
- Price per square foot: $306/sqft
- Tax assessed value: $87,415
- Annual tax amount: $13,000
- Date on market: 8/14/2026
Estimated market value
$712,500
$677,000 - $748,000
$3,530/mo
Price history
| Date | Event | Price |
|---|---|---|
| 8/14/2026 | Listed for sale | $719,980$306/sqft |
Source:  Global MLS #202624012 Report a problem Global MLS #202624012 Report a problem | ||
| 8/14/2026 | Listing removed | $719,980$306/sqft |
Source: Global MLS #202617061 Report a problem | ||
| 5/13/2026 | Listed for sale | $719,980$306/sqft |
Source: Global MLS #202617061 Report a problem | ||
| 5/13/2026 | Listing removed | $719,980$306/sqft |
Source: Global MLS #202611803 Report a problem | ||
| 2/10/2026 | Listed for sale | $719,980$306/sqft |
Source: Global MLS #202611803 Report a problem | ||
| 2/10/2026 | Listing removed | $719,980$306/sqft |
Source: Global MLS #202529334 Report a problem | ||
| 11/10/2025 | Listed for sale | $719,980+28.6%$306/sqft |
Source: Global MLS #202529334 Report a problem | ||
| 11/7/2025 | Listing removed | $559,900$238/sqft |
Source: Global MLS #202430613 Report a problem | ||
| 12/18/2024 | Pending sale | $559,900$238/sqft |
Source: Global MLS #202430613 Report a problem | ||
| 12/17/2024 | Listed for sale | $559,900$238/sqft |
Source: Global MLS #202430613 Report a problem | ||
Public tax history
| Year | Property taxes | Tax assessment |
|---|---|---|
| 2025 | -- | $55,500 +204.9% |
| 2024 | -- | $18,200 |
| 2023 | -- | $18,200 +264% |
| 2022 | -- | $5,000 |
| 2021 | -- | $5,000 |
| 2020 | -- | $5,000 |
| 2019 | -- | $5,000 |
| 2018 | -- | $5,000 |
Find assessor info on the county website
Monthly payment
Climate risks
Neighborhood: 12019
Nearby schools
GreatSchools rating
- 8/10Chango Elementary SchoolGrades: K-5Distance: 1.1 mi
- 9/10Gowana Middle SchoolGrades: 6-8Distance: 4.2 mi
- 8/10Shenendehowa High SchoolGrades: 9-12Distance: 4.5 mi
Schools provided by the listing agent
- High: Shenendehowa
Source: Global MLS. This data may not be complete. We recommend contacting the local school district to confirm school assignments for this home.
- $552,100-- bd-- ba-- sqft8 Balsam Ct, Ballston Lake, NY 12019Off Market
- $88,045-- bd-- ba-- sqft12 Balsam Ct, Ballston Lake, NY 12019Off Market
- $545,000-- bd-- ba-- sqft6 Balsam Ct, Ballston Lake, NY 12019Off Market
- $739,9804 bd3 ba2.8k sqft14 Balsam Ct, Ballston Lake, NY 12019New Construction

- $719,9803 bd2 ba2.2k sqft11 Balsam Ct, Ballston Lake, NY 12019Pending
- $557,800-- bd-- ba-- sqft9 Balsam Ct, Ballston Lake, NY 12019Off Market
- $545,000-- bd-- ba-- sqft4 Balsam Ct, Ballston Lake, NY 12019Off Market
- $704,3104 bd3 ba2.6k sqft13 Balsam Ct, Ballston Lake, NY 12019Sold
A local agent can set up tours, give advice and negotiate with sellers.
Similar homes
- $685,0004 bd3 ba2.5k sqft8 Harvester Way, Ballston Lake, NY 12019Active
 MLS ID #202619403, Amy S Morgan, Listing by: KW Platform. Global MLS
 - $754,9004 bd3 ba2.4k sqft1B Lavender Way, Ballston Lake, NY 12019Active
 MLS ID #202620319, Danielle Enos, Listing by: eXp Realty. Global MLS
 - $699,9003 bd2 ba1.5k sqft1A Lavender Way, Ballston Lake, NY 12019Active
 MLS ID #202620237, Danielle Enos, Listing by: eXp Realty. Global MLS
 - $735,0003 bd3 ba2k sqft30 Tisdale Lane, Clifton Park, NY 12065Active
 MLS ID #202622814, Yuliya Loytra, Listing by: Howard Hanna Capital Inc. Global MLS
 - $749,9004 bd3 ba2.7k sqftLot 24 Windrow Way, Mechanicville, NY 12118ActiveMLS ID #202614090, Maria Millington, Listing by: Rob Mar Realty Inc. Global MLS
- $753,4003 bd3 ba2.4k sqft6 Logan Drive, Ballston Spa, NY 12020ActiveMLS ID #202617376, Sarah Samascott, Listing by: KW Platform. Global MLS
- $827,0003 bd2 ba2.2k sqft3 Wyatt's Way, Clifton Park, NY 12065ActiveMLS ID #202620489, Diane M VanAlstyne, Listing by: Coldwell Banker Prime Properties. Global MLS
- $643,6004 bd3 ba2.3k sqftLot 8 Windrow Way, Mechanicville, NY 12118ActiveMLS ID #202611644, Susan E Dawkins, Listing by: Rob Mar Realty Inc. Global MLS
- $693,0003 bd2 ba2.1k sqft13 Wyatt's Way, Clifton Park, NY 12065ActiveMLS ID #202616072, Diane M VanAlstyne, Listing by: Coldwell Banker Prime Properties. Global MLS
- $674,0004 bd3 ba2.5k sqftLot 17 Windrow Way, Mechanicville, NY 12118ActiveMLS ID #202529201, Maria Millington, Listing by: Rob Mar Realty Inc. Global MLS
- $689,9005 bd3 ba2.8k sqft35 Via Maria Drive, Schenectady, NY 12302ActiveMLS ID #202621120, Derek Greene, Listing by: The Greene Realty Group. Global MLS
- $719,7003 bd3 ba2.4k sqft11 Brook Trout Circle, Rock City Falls, NY 12863ActiveMLS ID #202617367, Sarah Samascott, Listing by: KW Platform. Global MLS
- $672,9003 bd3 ba1.7k sqft1 Bexley Lane, Halfmoon, NY 12065ActiveMLS ID #202617234, Peter Belmonte, Listing by: Belmonte Peter J Jr. Global MLS
- $822,9003 bd2 ba1.9k sqft12 Scarlet Street, Clifton Park, NY 12065ActiveMLS ID #202623120, Peter Belmonte, Listing by: Belmonte Peter J Jr. Global MLS
- $599,9004 bd3 ba2.4k sqft643 Riverview Road, Rexford, NY 12148ActiveMLS ID #202622009, Josie Reo, Listing by: MLS 4 Less Realty. Global MLS
- $574,9004 bd3 ba2k sqft26 Weston Way, Malta, NY 12020ActiveMLS ID #202623721, Shannon McCarthy, Listing by: eXp Realty. Global MLS
- $445,9004 bd2 ba2.4k sqft253 Van Vorst Road, Ballston Lake, NY 12019ActiveMLS ID #202621370, Kerry Loiselle, Listing by: Sterling Real Estate Group. Global MLS
- $799,0003 bd2 ba2.2k sqft37 Yachtsmans Way, Malta, NY 12020ActiveMLS ID #202621036, Ashley Zecca, Listing by: Realty One Group Key. Global MLS
- from $668,9953 bd2 ba1.9k sqftSpringfield Plan, Juniper Ridge, Halfmoon, NY 12065New ConstructionAbele Homes, LLC
- from $712,0003 bd2 ba2.3k sqftTrilogy 1 Plan, Summit Ridge, Mechanicville, NY 12118New ConstructionMarini Homes, LLC
