Quick Delivery Ranch presented by the Award Winning Belmonte Builders in the Waite Meadows Subdivision. A large covered porch makes a great first impression. The open floor plan is perfect for entertaining or large gatherings with the great room flowing seamlessly into the kitchen and dining area. The great room features a coffered ceiling and a gas burning fireplace. The Kitchen has room for everything with a large working island, walk-in pantry, and large nook. The kitchen features 42'' inch cabinets, a tile backsplash, Quartz countertops, and upgraded stainless steel appliances including a gas range. A pressure treated screened porch with screened upper panels and safety glass lower panels is conveniently located off the kitchen. The primary bedroom suite features a cathedral ceiling and plenty of room for storage with a large walk-in closet. The primary bath features an extended double vanity with a quartz countertop and a tiled shower with a Corian bench and frameless glass door. A look-out basement offers even more room for personalization.
Active
$822,900
12 Scarlet Street, Clifton Park, NY 12065
3beds
1,966sqft
Single Family Residence, Residential
Built in 2026
0.49 Acres Lot
$-- Zestimate®
$419/sqft
$100/mo HOA
What's special
Gas burning fireplaceOpen floor planLook-out basementLarge covered porchWalk-in pantryQuartz countertopsTile backsplash
- 2 days |
- 201 |
- 8 |
Zillow last checked:
Listing updated:
Listed by:
Belmonte Peter J Jr 518-371-1000,
Peter Belmonte 518-791-1100
Source: Global MLS,MLS#: 202623120
Facts & features
Interior
Bedrooms & bathrooms
- Bedrooms: 3
- Bathrooms: 2
- Full bathrooms: 2
Primary bedroom
- Level: First
Bedroom
- Level: First
Bedroom
- Level: First
Family room
- Level: First
Laundry
- Level: First
Mud room
- Level: First
Office
- Level: First
Heating
- Forced Air, Natural Gas
Cooling
- Central Air
Appliances
- Included: Dishwasher, Gas Oven, Gas Water Heater, Humidifier, Microwave, Range, Range Hood
- Laundry: Main Level, Washer Hookup
Features
- Tray Ceiling(s), Built-in Features, Cathedral Ceiling(s), Eat-in Kitchen, Kitchen Island
- Flooring: Tile, Vinyl, Hardwood
- Doors: French Doors, Sliding Doors
- Windows: Screens, Egress Window
- Basement: Full,Unfinished
- Number of fireplaces: 1
- Fireplace features: Family Room, Gas
Interior area
- Total structure area: 1,966
- Total interior livable area: 1,966 sqft
- Finished area above ground: 1,966
- Finished area below ground: 0
Property
Parking
- Total spaces: 2
- Parking features: Paved, Driveway, Garage Door Opener
- Garage spaces: 2
- Has uncovered spaces: Yes
Features
- Patio & porch: Screened, Covered, Front Porch, Porch
- Exterior features: Lighting
Lot
- Size: 0.49 Acres
- Features: Meadow, Landscaped
Details
- Parcel number: 412400 264.18113
- Special conditions: Standard
- Other equipment: Grinder Pump
Construction
Type & style
- Home type: SingleFamily
- Architectural style: Ranch
- Property subtype: Single Family Residence, Residential
Materials
- Drywall, Vinyl Siding
- Foundation: Concrete Perimeter
Condition
- New construction: Yes
- Year built: 2026
Details
- Builder model: Springfiel
Utilities & green energy
- Sewer: Public Sewer
- Water: Public
Community & HOA
HOA
- Has HOA: Yes
- Amenities included: None
- Services included: Other
- HOA fee: $1,200 annually
Location
- Region: Clifton Park
Financial & listing details
- Price per square foot: $419/sqft
- Annual tax amount: $14,000
- Date on market: 8/3/2026
Estimated market value
Not available
Estimated sales range
Not available
Not available
Price history
| Date | Event | Price |
|---|---|---|
| 8/3/2026 | Listed for sale | $822,900$419/sqft |
Source:  Global MLS #202623120 Report a problem Global MLS #202623120 Report a problem | ||
Public tax history
Tax history is unavailable.
Monthly payment
Climate risks
Neighborhood: 12065
Nearby schools
GreatSchools rating
- 6/10Orenda Elementary SchoolGrades: K-5Distance: 2.1 mi
- 8/10Acadia Middle SchoolGrades: 6-8Distance: 2.2 mi
- 8/10Shenendehowa High SchoolGrades: 9-12Distance: 2.6 mi
Schools provided by the listing agent
- High: Shenendehowa
Source: Global MLS. This data may not be complete. We recommend contacting the local school district to confirm school assignments for this home.
- $845,0004 bd3 ba2.6k sqft10 Scarlet St, Clifton Park, NY 12065Sold

- $25,652-- bd-- ba-- sqft2 Wicklow Ct, Clifton Park, NY 12065Off Market
- $753,7874 bd2 ba2.1k sqft14 Scarlet St, Clifton Park, NY 12065Sold
- from $1,089,9005 bd4 ba3.8k sqftMadison Plan, Waite Meadows, Clifton Park, NY 12065New Construction
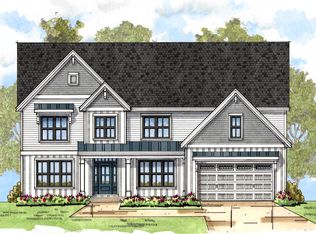
- from $829,9003 bd3 ba2.3k sqftMayfield Plan, Waite Meadows, Clifton Park, NY 12065New Construction
- from $790,9003 bd2 ba2.2k sqftWesterly Plan, Waite Meadows, Clifton Park, NY 12065New Construction
- from $894,9003 bd4 ba2.9k sqftWeston II Plan, Waite Meadows, Clifton Park, NY 12065New Construction
- from $722,9003 bd2 ba1.9k sqftSpringfield Plan, Waite Meadows, Clifton Park, NY 12065New Construction
A local agent can set up tours, give advice and negotiate with sellers.
Similar homes
- $449,0003 bd2 ba1.7k sqft609 Waite Road, Clifton Park, NY 12065Active
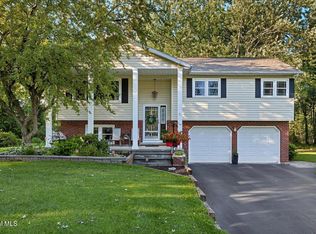 MLS ID #202623263, Traci Cornwell, Listing by: Cornwell R E LLC. Global MLS
 - $814,6953 bd3 ba2.6k sqft5 Mapleton Court, Clifton Park, NY 12065Active
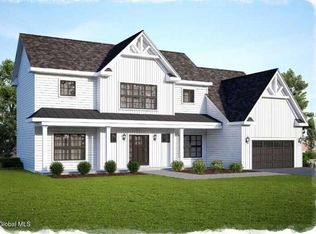 MLS ID #202615281, Christa Swistak, Listing by: Sterling Real Estate Group. Global MLS
 - $725,0003 bd3 ba2k sqft30 Tisdale Lane, Clifton Park, NY 12065Active
 MLS ID #202622814, Yuliya Loytra, Listing by: Howard Hanna Capital Inc. Global MLS
 - from $790,9003 bd2 ba2.2k sqftWesterly Plan, Waite Meadows, Clifton Park, NY 12065New Construction
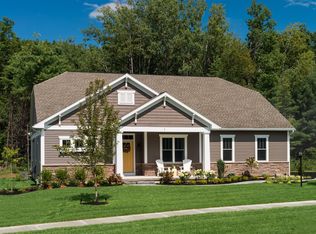 Belmonte Builders
 - from $853,9003 bd3 ba2.6k sqftChesapeake Plan, Waite Meadows, Clifton Park, NY 12065New ConstructionBelmonte Builders
- $827,0003 bd2 ba2.2k sqft3 Wyatt's Way, Clifton Park, NY 12065ActiveMLS ID #202620489, Diane M VanAlstyne, Listing by: Coldwell Banker Prime Properties. Global MLS
- $693,0003 bd2 ba2.1k sqft13 Wyatt's Way, Clifton Park, NY 12065ActiveMLS ID #202616072, Diane M VanAlstyne, Listing by: Coldwell Banker Prime Properties. Global MLS
- $672,9003 bd3 ba1.7k sqft1 Bexley Lane, Halfmoon, NY 12065ActiveMLS ID #202617234, Peter Belmonte, Listing by: Belmonte Peter J Jr. Global MLS
- from $629,9003 bd2 ba1.8k sqftDanbury Plan, Juniper Ridge, Clifton Park, NY 12065New ConstructionBelmonte Builders
- from $627,9953 bd2 ba1.8k sqftAmira Plan, Juniper Ridge, Halfmoon, NY 12065New ConstructionAbele Homes, LLC
- $842,0004 bd4 ba2.4k sqft19 Catalina Drive, Ballston Spa, NY 12020ActiveGlobal MLS
- from $712,0003 bd2 ba2.3k sqftTrilogy 1 Plan, Summit Ridge, Mechanicville, NY 12118New ConstructionMarini Homes, LLC
- $739,9953 bd2 ba2k sqft6 Clover Leaf Drive, Halfmoon, NY 12065ActiveGlobal MLS
- $766,9004 bd3 ba2.5k sqft22 Magnolia Drive, Halfmoon, NY 12065ActiveGlobal MLS
- $589,9004 bd3 ba2.6k sqft107 Old Coach Road, Clifton Park, NY 12065ActiveMLS ID #202622541, Paul A Friello, Listing by: Coldwell Banker Prime Properties. Global MLS
- $679,9953 bd2 ba1.7k sqft1 Clover Leaf Drive, Halfmoon, NY 12065ActiveGlobal MLS
- $674,0004 bd3 ba2.5k sqftLot 17 Windrow Way, Mechanicville, NY 12118ActiveMLS ID #202529201, Maria Millington, Listing by: Rob Mar Realty Inc. Global MLS
- $749,9004 bd3 ba2.7k sqftLot 24 Windrow Way, Mechanicville, NY 12118ActiveMLS ID #202614090, Maria Millington, Listing by: Rob Mar Realty Inc. Global MLS
- $811,7323 bd3 ba2k sqft103 Sand Hill Road, Greenfield Center, NY 12833ActiveMLS ID #202615762, Melissa C Cartier, Listing by: Cartier Real Estate Group LLC. Global MLS
- $753,4003 bd3 ba2.4k sqft6 Logan Drive, Ballston Spa, NY 12020ActiveMLS ID #202617376, Sarah Samascott, Listing by: KW Platform. Global MLS
