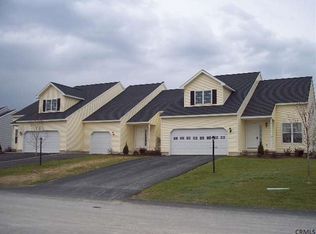
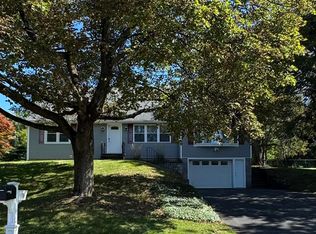
Incredible Easy Living! Move right in to this beautiful two story townhome located in the heart of Halfmoon and the award winning Shenendehowa School District. You will love all the upgraded features and amenities in this 11 year old home that has the feel of brand new construction. The layout is supurb boasting a gourmet kitchen, lovely family room with a gas fireplace, first floor laundry, half bath and grand primary suite on the first floor. Upstairs you will find 2 spacious bedrooms, a large loft and a bonus space perfect for a home office. The basement has been finished and boasts a theatre room for your enjoyment. This end unit town home is on one of the largest lots in this lovely neighborhood and has a large deck and patio for summer fun.
Best of all the taxes are low and there is no HOA fee!
Contingent - continue to show
Price cut: $4.9K (9/30)
$445,000
4A Breezy Pointe Drive, Halfmoon, NY 12065
3beds
1,759sqft
Single Family Residence, Residential
Built in 2015
0.46 Acres Lot
$437,900 Zestimate®
$253/sqft
$-- HOA
What's special
Half bathFirst floor laundryEnd unit town homeUpgraded features and amenitiesGourmet kitchen
- 41 days
- 1,835
- 95
Zillow last checked:
Listing updated:
Listed by:
Coldwell Banker Prime Properties 518-427-9000,
Maribeth Duclos 518-312-2764
Source: Global MLS,MLS#: 202618767
Facts & features
Interior
Bedrooms & bathrooms
- Bedrooms: 3
- Bathrooms: 3
- Full bathrooms: 2
- 1/2 bathrooms: 1
Primary bedroom
- Level: First
Bedroom
- Level: Second
Bedroom
- Level: Second
Primary bathroom
- Level: First
Half bathroom
- Level: First
Full bathroom
- Level: Second
Dining room
- Level: First
Family room
- Level: First
Kitchen
- Level: First
Loft
- Level: Second
Office
- Level: Second
Other
- Level: Basement
Heating
- Forced Air, Natural Gas
Cooling
- Central Air
Appliances
- Included: Dishwasher, Microwave, Range, Refrigerator, Washer/Dryer
- Laundry: Laundry Closet, Main Level
Features
- Ceiling Fan(s), Vaulted Ceiling(s), Walk-In Closet(s), Cathedral Ceiling(s), Eat-in Kitchen, Kitchen Island
- Flooring: Carpet, Ceramic Tile, Hardwood
- Doors: Sliding Doors
- Windows: Blinds
- Basement: Finished,Full,Heated,Interior Entry
- Number of fireplaces: 1
- Fireplace features: Family Room
Interior area
- Total structure area: 1,759
- Total interior livable area: 1,759 sqft
- Finished area above ground: 1,759
- Finished area below ground: 600
Video & virtual tour
Property
Parking
- Total spaces: 6
- Parking features: Garage Door Opener, Driveway
- Garage spaces: 2
- Has uncovered spaces: Yes
Features
- Patio & porch: Deck, Patio
- Exterior features: Lighting
Lot
- Size: 0.46 Acres
- Features: Cleared, Corner Lot, Landscaped
Details
- Additional structures: Garage(s)
- Parcel number: 413800 272.60121.2
- Zoning description: Single Residence
- Special conditions: Standard
- Other equipment: Home Theater
Construction
Type & style
- Home type: SingleFamily
- Property subtype: Single Family Residence, Residential
Materials
- Vinyl Siding
- Roof: Asphalt
Condition
- New construction: No
- Year built: 2015
Utilities & green energy
- Sewer: Public Sewer
- Water: Public
Community & HOA
HOA
- Has HOA: No
Location
- Region: Halfmoon
Financial & listing details
- Price per square foot: $253/sqft
- Tax assessed value: $368,993
- Annual tax amount: $5,660
- Date on market: 9/15/2026
Estimated market value
$437,900
$416,000 - $460,000
$2,845/mo
Price history
| Date | Event | Price |
|---|---|---|
| 10/20/2026 | Pending sale | $445,000$253/sqft |
Source:  Global MLS #202618767 Report a problem Global MLS #202618767 Report a problem | ||
| 9/30/2026 | Price change | $445,000-1.1%$253/sqft |
Source: Global MLS #202618767 Report a problem | ||
| 9/15/2026 | Price change | $449,900+1.1%$256/sqft |
Source: Global MLS #202618767 Report a problem | ||
| 6/8/2026 | Pending sale | $445,000$253/sqft |
Source: Global MLS #202618767 Report a problem | ||
| 6/4/2026 | Listed for sale | $445,000+35.5%$253/sqft |
Source: Global MLS #202618767 Report a problem | ||
| 6/28/2021 | Sold | $328,500$187/sqft |
Source: Global MLS #202115278 Report a problem | ||
Public tax history
| Year | Property taxes | Tax assessment |
|---|---|---|
| 2025 | -- | $137,450 |
| 2024 | -- | $137,450 |
| 2023 | -- | $137,450 |
| 2022 | -- | $137,450 +9.1% |
| 2021 | -- | $126,000 |
| 2020 | -- | $126,000 |
| 2019 | -- | $126,000 |
| 2018 | -- | $126,000 |
| 2017 | $3,724 | $126,000 |
| 2016 | -- | $126,000 |
Find assessor info on the county website
Monthly payment
Climate risks
Neighborhood: 12065
Nearby schools
Schools provided by the listing agent
- High: Shenendehowa
Source: Global MLS. This data may not be complete. We recommend contacting the local school district to confirm school assignments for this home.

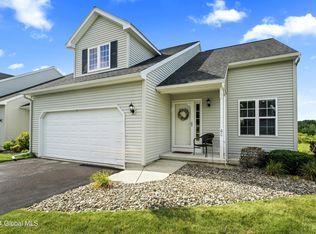
Similar homes
- $420,0003 bd2 ba1.7k sqft9 Azalea Court, Clifton Park, NY 12065Active
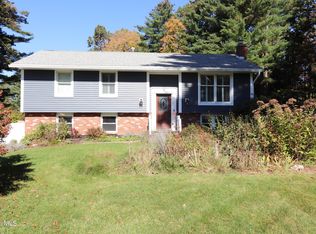 MLS ID #202628607, Joel Gort, Listing by: Park Pro Realty LLC. Global MLS
 - $475,0004 bd4 ba2.6k sqft7 Woods Way, Clifton Park, NY 12065Active
 MLS ID #202621994, Frank Perretta, Listing by: Unlimiterra Real Estate LLC. Global MLS
 - $555,0005 bd3 ba2.4k sqft304 Grooms Road, Halfmoon, NY 12065Active
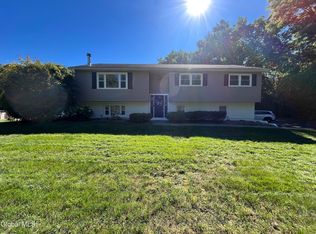 MLS ID #202627619, Samuel Bordeau, Listing by: Coldwell Banker Commercial Prime Properties. Global MLS
 - $429,9004 bd2 ba2.1k sqft16 Sunset Avenue, Troy, NY 12180Active
 MLS ID #202626319, Laurie Baranski, Listing by: DeThomasis & Baranski Real Estate LLC. Global MLS
