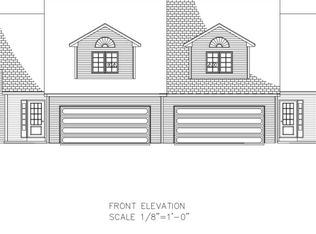
***TO BE BUILT***Welcome to Harper Estates. Halfmoon's newest twin townhome community. Featuring 34 units available and a great location, these townhomes boast 3 bedrooms, 2 full baths, a half bath. A primary suite, and laundry on the first floor. Great room with vaulted ceilings and gas fireplace. The full basement provides ample storage space or make it extra living space possibilities are endless! Upstairs, there are 2 nicely sized bedrooms with walk-in closets, a bonus room, a loft area, and full bath. Each unit comes with a 2-car garage, 10x12 deck, s/s appliances and there are no HOA fees! Come pick out your lot today!
Active
$489,900
32 Walke Way, Mechanicville, NY 12118
3beds
1,700sqft
Townhouse, Residential
Built in ----
0.43 Acres Lot
$481,900 Zestimate®
$288/sqft
$-- HOA
What's special
Gas fireplaceLoft areaBonus roomPrimary suite
- 146 days |
- 23 |
- 0 |
Zillow last checked:
Listing updated:
Listed by:
Jenn Khan Realty LLC 518-630-7436,
Jennifer Khan 518-630-7436,
Katina M Terrault 518-925-6992,
Katina M. Terrault
Source: Global MLS,MLS#: 202612676
Facts & features
Interior
Bedrooms & bathrooms
- Bedrooms: 3
- Bathrooms: 3
- Full bathrooms: 2
- 1/2 bathrooms: 1
Primary bedroom
- Level: First
Bedroom
- Level: Second
Bedroom
- Level: Second
Primary bathroom
- Level: First
Half bathroom
- Level: First
Full bathroom
- Level: Second
Kitchen
- Level: First
Laundry
- Level: First
Living room
- Level: First
Loft
- Level: Second
Other
- Description: bonus room
- Level: Second
Heating
- Forced Air, Natural Gas
Cooling
- Central Air
Appliances
- Included: Dishwasher, Electric Oven, Electric Water Heater, Microwave
- Laundry: Laundry Closet, Main Level
Features
- Kitchen Island
- Flooring: Vinyl, Carpet, Ceramic Tile
- Windows: Egress Window
- Basement: Full,Unfinished
- Number of fireplaces: 1
- Fireplace features: Living Room
Interior area
- Total structure area: 1,700
- Total interior livable area: 1,700 sqft
- Finished area above ground: 1,700
- Finished area below ground: 0
Video & virtual tour
Property
Parking
- Total spaces: 4
- Parking features: Paved, Attached, Driveway, Garage Door Opener
- Garage spaces: 2
- Has uncovered spaces: Yes
Features
- Patio & porch: Deck
Lot
- Size: 0.43 Acres
- Features: Cleared
Details
- Special conditions: Standard
Construction
Type & style
- Home type: Townhouse
- Property subtype: Townhouse, Residential
Materials
- Stone, Vinyl Siding
- Roof: Shingle,Asphalt
Condition
- New construction: Yes
Utilities & green energy
- Sewer: Public Sewer
- Water: Public
- Utilities for property: Underground Utilities
Community & HOA
HOA
- Has HOA: No
Location
- Region: Mechanicville
Financial & listing details
- Price per square foot: $288/sqft
- Annual tax amount: $7,500
- Date on market: 3/3/2026
Estimated market value
$481,900
$458,000 - $506,000
$2,727/mo
Price history
| Date | Event | Price |
|---|---|---|
| 3/24/2026 | Price change | $489,900+6.5%$288/sqft |
Source:  Global MLS #202612676 Report a problem Global MLS #202612676 Report a problem | ||
| 3/3/2026 | Listed for sale | $459,900$271/sqft |
Source: Global MLS #202612676 Report a problem | ||
Public tax history
Tax history is unavailable.
Monthly payment
Climate risks
Neighborhood: 12118
Nearby schools
GreatSchools rating
- 3/10Mechanicville Elementary SchoolGrades: PK-5Distance: 1.5 mi
- 5/10Mechanicville Junior Senior High SchoolGrades: 6-12Distance: 1.5 mi
- $489,9003 bd3 ba1.7k sqft25 Walke Way, Mechanicville, NY 12118New Construction
- $489,9003 bd3 ba1.7k sqft27 Walke Way, Mechanicville, NY 12118New Construction
- $489,9003 bd3 ba1.7k sqft34 Walke Way, Mechanicville, NY 12118New Construction
- $489,9003 bd3 ba1.7k sqft28 Walke Way, Mechanicville, NY 12118New Construction
- $489,9003 bd3 ba1.7k sqft30 Walke Way, Mechanicville, NY 12118New Construction
- $463,8473 bd3 ba1.7k sqft31 Walke Way, Mechanicville, NY 12118Sold
- $455,5253 bd3 ba1.7k sqft33 Walke Way, Mechanicville, NY 12118Sold
- $450,7703 bd3 ba1.7k sqft29 Walke Way, Mechanicville, NY 12118Sold
A local agent can set up tours, give advice and negotiate with sellers.
Similar homes
- $489,9003 bd3 ba1.7k sqft34 Walke Way, Mechanicville, NY 12118ActiveMLS ID #202612675, Jennifer Khan, Listing by: Jenn Khan Realty LLC. Global MLS
- $489,9003 bd3 ba1.7k sqft25 Walke Way, Mechanicville, NY 12118ActiveMLS ID #202612673, Jennifer Khan, Listing by: Jenn Khan Realty LLC. Global MLS
- $489,9003 bd3 ba1.7k sqft27 Walke Way, Mechanicville, NY 12118ActiveMLS ID #202612674, Jennifer Khan, Listing by: Jenn Khan Realty LLC. Global MLS
- $489,9003 bd3 ba1.7k sqft30 Walke Way, Mechanicville, NY 12118ActiveMLS ID #202612679, Jennifer Khan, Listing by: Jenn Khan Realty LLC. Global MLS
- $534,9003 bd3 ba1.7k sqft30 Sally Street, Mechanicville, NY 12118ActiveMLS ID #202622329, John W Mesko, Listing by: Coldwell Banker Prime Properties. Global MLS
- $564,9003 bd3 ba1.8k sqft26 Sally Street, Mechanicville, NY 12118ActiveMLS ID #202622333, John W Mesko, Listing by: Coldwell Banker Prime Properties. Global MLS
- $574,9003 bd3 ba1.8k sqft28 Sally Street, Mechanicville, NY 12118ActiveMLS ID #202622330, John W Mesko, Listing by: Coldwell Banker Prime Properties. Global MLS
- $609,8003 bd3 ba2k sqft31 Sally Street, Mechanicville, NY 12118ActiveMLS ID #202622335, John W Mesko, Listing by: Coldwell Banker Prime Properties. Global MLS
- $543,0003 bd3 ba1.9k sqft10 Island Drive, Mechanicville, NY 12118ActiveMLS ID #202612318, Katina M Terrault, Listing by: Katina M. Terrault. Global MLS
- $709,5004 bd3 ba2.1k sqft45 McBride Road, Mechanicville, NY 12118ActiveMLS ID #202610801, Douglas Bricker, Listing by: KW Platform. Global MLS
- $664,7004 bd3 ba2.4k sqft11 Jack Drive, Mechanicville, NY 12118ActiveMLS ID #202616807, John W Mesko, Listing by: Coldwell Banker Prime Properties. Global MLS
- $683,7003 bd2 ba2.1k sqftLot 10 Windrow Way, Mechanicville, NY 12118ActiveMLS ID #202620314, Maria Millington, Listing by: Rob Mar Realty Inc. Global MLS
- $682,7004 bd3 ba2.5k sqftLot 27 Windrow Way, Mechanicville, NY 12118ActiveMLS ID #202615275, Susan E Dawkins, Listing by: Rob Mar Realty Inc. Global MLS
- $659,0003 bd2 ba1.9k sqft43 McBride Road, Clifton Park, NY 12065ActiveMLS ID #202610422, Douglas Bricker, Listing by: KW Platform. Global MLS
- $712,0003 bd2 ba2.3k sqftLot 37 Windrow Way, Mechanicville, NY 12118ActiveMLS ID #202614563, Susan E Dawkins, Listing by: Rob Mar Realty Inc. Global MLS
- $672,2002 bd2 ba2k sqftLot 30 Windrow Way, Mechanicville, NY 12118ActiveMLS ID #202617414, Maria Millington, Listing by: Rob Mar Realty Inc. Global MLS
- $499,4003 bd3 ba1.7k sqft18 Priddle Lane, Latham, NY 12110ActiveMLS ID #202619676, Carla Alvord, Listing by: Sterling Real Estate Group. Global MLS
- $499,4003 bd3 ba1.7k sqft15 Priddle Lane, Latham, NY 12110ActiveMLS ID #202616875, Carla Alvord, Listing by: Sterling Real Estate Group. Global MLS
- $490,0002 bd3 ba2k sqft22 Stacey Way, Troy, NY 12180ActiveMLS ID #202622061, Catherine A Graziano, Listing by: RE/MAX Solutions. Global MLS
- $575,0003 bd2 ba1.6k sqft53 Nadia Boulevard, Wynantskill, NY 12198ActiveMLS ID #202622689, Cynthia J Ward, Listing by: KW Platform. Global MLS
