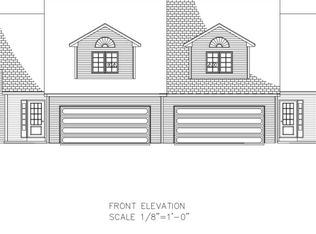
Welcome to Harper Estates Halfmoon's newest twin townhome community. Featuring 34 units available and a great location, these townhomes boast 3 bedrooms, 2 full baths, a half bath. A primary suite, and laundry on the first floor. Great room with vaulted ceilings and gas fireplace. The full basement provides ample storage space or make it extra living space possibilities are endless! Upstairs, there are 2 nicely sized bedrooms with walk-in closets, a bonus room, a loft area, and full bath. Each unit comes with a 2-car garage, 10x12 deck, s/s appliances and there are no HOA fees! Come pick out your lot today!
Closed
$463,847
31 Walke Way, Mechanicville, NY 12118
3beds
1,700sqft
Townhouse, Residential
Built in 2025
0.4 Acres Lot
$467,200 Zestimate®
$273/sqft
$2,879 Estimated rent
Home value
$467,200
$430,000 - $509,000
$2,879/mo
Zestimate® history
Owner options
List your home for rent
$2,879/mo
Rent Zestimate®
Find your next renter with Zillow Rental Manager. Plus, with online applications, you can quickly screen prospective tenants – for free.
$2,879/mo
Rent Zestimate®
Refinance and save
$2,995/mo
Est. payment
Refinancing to a lower rate could help reduce your monthly payments and save thousands over the life of the loan.
$2,995/mo
Est. payment
Explore your selling options
Work with a Zillow partner agent
Leverage their expertise and Zillow's premium Showcase listings to get your home seen by more buyers.
Get startedList with your own agent
Get your home in front of millions of buyers by listing it on Zillow.
Learn how to do itSell it yourself
Take full control of how buyers see your home on Zillow by listing For Sale by Owner (FSBO).
List your homeWhat's special
Gas fireplaceLoft areaBonus roomPrimary suite
Zillow last checked:
Listing updated:
Listed by:
Jennifer Khan 518-630-7436,
Jenn Khan Realty LLC,
Katina M Terrault 518-925-6992,
Katina M. Terrault
Bought with:
Lori A Danussi, 10401296915
Kellie Kieley Realty LLC
Source: Global MLS,MLS#: 202611745
Facts & features
Interior
Bedrooms & bathrooms
- Bedrooms: 3
- Bathrooms: 3
- Full bathrooms: 2
- 1/2 bathrooms: 1
Primary bedroom
- Level: First
Bedroom
- Level: Second
Bedroom
- Level: Second
Primary bathroom
- Level: First
Half bathroom
- Level: First
Full bathroom
- Level: Second
Kitchen
- Level: First
Laundry
- Level: First
Living room
- Level: First
Loft
- Level: Second
Other
- Description: bonus room
- Level: Second
Other
- Description: dining area
- Level: First
Heating
- Natural Gas
Cooling
- Central Air
Appliances
- Included: Dishwasher, Microwave, Range
Features
- Vaulted Ceiling(s), Walk-In Closet(s), Ceramic Tile Bath, Eat-in Kitchen
- Flooring: Vinyl, Carpet, Ceramic Tile
- Basement: Full
- Number of fireplaces: 1
- Fireplace features: Living Room
Interior area
- Total structure area: 1,700
- Total interior livable area: 1,700 sqft
- Finished area above ground: 1,700
- Finished area below ground: 0
Property
Parking
- Total spaces: 4
- Parking features: Paved, Attached, Driveway, Garage Door Opener
- Garage spaces: 2
- Has uncovered spaces: Yes
Features
- Patio & porch: Deck
- Exterior features: None
- Fencing: None
Lot
- Size: 0.4 Acres
Details
- Parcel number: 413800 267.10119.2
- Special conditions: Standard
Construction
Type & style
- Home type: Townhouse
- Property subtype: Townhouse, Residential
Materials
- Vinyl Siding
Condition
- New construction: Yes
- Year built: 2025
Utilities & green energy
- Sewer: Public Sewer
- Water: Public
Community & HOA
HOA
- Has HOA: No
Location
- Region: Mechanicville
Financial & listing details
- Price per square foot: $273/sqft
- Annual tax amount: $7,500
- Date on market: 2/9/2026
Price history
| Date | Event | Price |
|---|---|---|
| 6/4/2026 | Sold | $463,847+0.9%$273/sqft |
Source:  Global MLS #202611745 Report a problem Global MLS #202611745 Report a problem | ||
| 3/25/2026 | Pending sale | $459,900$271/sqft |
Source: Global MLS #202611745 Report a problem | ||
| 2/9/2026 | Listed for sale | $459,900$271/sqft |
Source: Global MLS #202611745 Report a problem | ||
| 9/17/2025 | Listing removed | $459,900$271/sqft |
Source: Global MLS #202524171 Report a problem | ||
| 8/19/2025 | Listed for sale | $459,900$271/sqft |
Source: Global MLS #202524171 Report a problem | ||
Public tax history
Tax history is unavailable.
Neighborhood: 12118
Nearby homes
- $489,9003 bd3 ba1.7k sqft25 Walke Way, Mechanicville, NY 12118New Construction
- $489,9003 bd3 ba1.7k sqft27 Walke Way, Mechanicville, NY 12118New Construction
- $489,9003 bd3 ba1.7k sqft34 Walke Way, Mechanicville, NY 12118New Construction
- $489,9003 bd3 ba1.7k sqft32 Walke Way, Mechanicville, NY 12118New Construction
- $489,9003 bd3 ba1.7k sqft28 Walke Way, Mechanicville, NY 12118New Construction
- $489,9003 bd3 ba1.7k sqft30 Walke Way, Mechanicville, NY 12118New Construction
- $455,5253 bd3 ba1.7k sqft33 Walke Way, Mechanicville, NY 12118Sold
- $450,7703 bd3 ba1.7k sqft29 Walke Way, Mechanicville, NY 12118Sold
Nearby schools
GreatSchools rating
- 3/10Mechanicville Elementary SchoolGrades: PK-5Distance: 1.5 mi
- 5/10Mechanicville Junior Senior High SchoolGrades: 6-12Distance: 1.5 mi
Sell for more on Zillow
Get a Zillow Showcase℠ listing at no additional cost and you could sell for .
$467,200
2% more
+$9,344
With Zillow Showcase(estimated)
$476,544
- New York
- Saratoga County
- Mechanicville
- 12118
- 31 Walke Way
Nearby cities
Nearby zip codes
Other Mechanicville Topics
