The Magnolia floor plan offers an open concept, with a private primary suite and two additional bedrooms. Upgraded features include hardwood floors in the family room, kitchen, foyer, hallway, dining area, and mudroom, carpet in bedrooms, and tile flooring for bathrooms. The photos are from 2 Woodland Hill Magnolia spec home and do show optional design features.
Pending
$575,000
53 Nadia Boulevard, Wynantskill, NY 12198
3beds
1,617sqft
Single Family Residence, Residential
Built in ----
0.59 Acres Lot
$557,800 Zestimate®
$356/sqft
$-- HOA
What's special
Two additional bedroomsOpen conceptTile flooring for bathroomsCarpet in bedroomsPrivate primary suite
- 89 days
- 64
- 5
Zillow last checked:
Listing updated:
Listed by:
KW Platform 518-724-5800,
Cynthia J Ward 518-858-5822
Source: Global MLS,MLS#: 202622689
Facts & features
Interior
Bedrooms & bathrooms
- Bedrooms: 3
- Bathrooms: 2
- Full bathrooms: 2
Primary bedroom
- Level: First
Bedroom
- Level: First
Bedroom
- Level: First
Primary bathroom
- Level: First
Full bathroom
- Level: First
Dining room
- Level: First
Family room
- Level: First
Foyer
- Level: First
Kitchen
- Level: First
Mud room
- Level: First
Heating
- Forced Air, Propane, Propane Tank Leased
Cooling
- Central Air
Appliances
- Included: Dishwasher, Electric Oven, ENERGY STAR Qualified Appliances, Humidifier, Microwave, Refrigerator
- Laundry: Electric Dryer Hookup, Washer Hookup
Features
- Ceiling Fan(s), Walk-In Closet(s), Eat-in Kitchen, Kitchen Island
- Flooring: Tile, Carpet, Hardwood
- Doors: ENERGY STAR Qualified Doors, Sliding Doors
- Windows: Egress Window, ENERGY STAR Qualified Windows
- Basement: Full
- Number of fireplaces: 1
- Fireplace features: Family Room, Gas
Interior area
- Total structure area: 1,617
- Total interior livable area: 1,617 sqft
- Finished area above ground: 1,617
- Finished area below ground: 0
Video & virtual tour
Property
Parking
- Total spaces: 4
- Parking features: Paved, Attached, Driveway, Garage Door Opener
- Attached garage spaces: 2
- Has uncovered spaces: Yes
Features
- Patio & porch: Front Porch
- Exterior features: Lighting
Lot
- Size: 0.59 Acres
Details
- Parcel number: 382200 113.426
- Zoning description: Single Residence
- Special conditions: Standard
Construction
Type & style
- Home type: SingleFamily
- Architectural style: Ranch
- Property subtype: Single Family Residence, Residential
Materials
- Vinyl Siding
- Roof: Asphalt
Condition
- New construction: Yes
Details
- Builder model: magnolia
Utilities & green energy
- Sewer: Septic Tank
- Water: Public
- Utilities for property: Cable Connected, Underground Utilities
Community & HOA
HOA
- Has HOA: No
Location
- Region: Wynantskill
Financial & listing details
- Price per square foot: $356/sqft
- Date on market: 7/27/2026
Estimated market value
$557,800
$530,000 - $586,000
$2,428/mo
Price history
| Date | Event | Price |
|---|---|---|
| 9/28/2026 | Pending sale | $575,000$356/sqft |
Source:  Global MLS #202622689 Report a problem Global MLS #202622689 Report a problem | ||
| 7/27/2026 | Listed for sale | $575,000-9.4%$356/sqft |
Source: Global MLS #202622689 Report a problem | ||
| 8/18/2025 | Listing removed | $635,000$393/sqft |
Source: Global MLS #202512161 Report a problem | ||
| 3/3/2025 | Price change | $635,000+0.8%$393/sqft |
Source: Global MLS #202512161 Report a problem | ||
| 2/17/2025 | Listed for sale | $630,000$390/sqft |
Source: Global MLS #202512161 Report a problem | ||
Public tax history
Tax history is unavailable.
Monthly payment
Climate risks
Neighborhood: 12198
Nearby schools
Schools provided by the listing agent
- High: Averill Park
Source: Global MLS. This data may not be complete. We recommend contacting the local school district to confirm school assignments for this home.
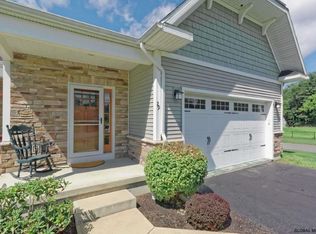
- $389,8002 bd2 ba1.4k sqft29 Guiliana Blvd, Wynantskill, NY 12198Off Market
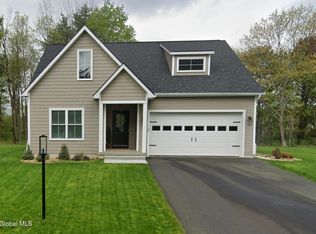
- $525,0003 bd2 ba1.4k sqft51 Nadia Blvd, Wynantskill, NY 12198New Construction
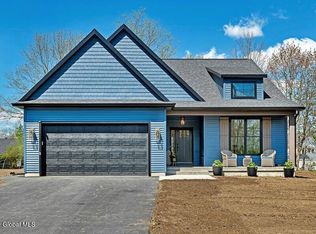
- $695,0003 bd3 ba2.2k sqft61 Guiliana Blvd, Wynantskill, NY 12198New Construction
- $366,4003 bd2 ba2.1k sqft242 Sharpe Rd, Wynantskill, NY 12198Off Market
Similar homes
- $525,0003 bd2 ba1.4k sqft51 Nadia Boulevard, Wynantskill, NY 12198ActiveMLS ID #202622684, Cynthia J Ward, Listing by: KW Platform. Global MLS
- $680,0003 bd3 ba2.1k sqft54 Nadia Boulevard, Wynantskill, NY 12198Active
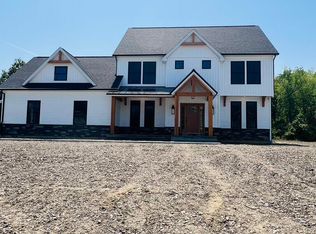 MLS ID #202622695, Cynthia J Ward, Listing by: KW Platform. Global MLS
 - $695,0003 bd3 ba2.2k sqft61 Guiliana Boulevard, Wynantskill, NY 12198ActiveMLS ID #202623022, Cynthia J Ward, Listing by: KW Platform. Global MLS
- $543,9003 bd2 ba2.1k sqft46 East Road, Troy, NY 12180Active
 MLS ID #202628265, David M Schrepper, Listing by: Re Max Solutions. Global MLS
