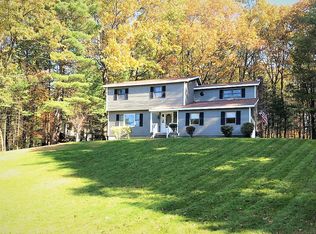
Owners bought the land due to the private location yet minutes from shopping. Something to offer for interior or exterior relaxing and home living.. House is located up a small hill and tucked away. Inground pool in the rear yard with plenty of trees and land. 4 spacious bedrooms. 2 1/2 baths. Family room open to the kitchen. Dining room and formal living room. Sliding glass door from kitchen to deck overlooking the pool and rear yard. Detached shed.
Active
$580,000
61 Sonat Road, Clifton Park, NY 12065
4beds
2,540sqft
Single Family Residence, Residential
Built in ----
1.34 Acres Lot
$576,000 Zestimate®
$228/sqft
$-- HOA
What's special
Detached shedDining room
- 12 days
- 1,209
- 121
Zillow last checked:
Listing updated:
Listed by:
Miranda Real Estate Group Inc 518-348-2060,
Karen E Charbonneau 518-290-1009
Source: Global MLS,MLS#: 202626840
Facts & features
Interior
Bedrooms & bathrooms
- Bedrooms: 4
- Bathrooms: 3
- Full bathrooms: 2
- 1/2 bathrooms: 1
Bedroom
- Description: Full Bath
- Level: Second
Bedroom
- Level: Second
Bedroom
- Level: Second
Bedroom
- Level: Second
Dining room
- Level: First
Family room
- Description: Fireplace
- Level: First
Kitchen
- Level: First
Living room
- Level: First
Heating
- Forced Air, Natural Gas
Cooling
- Central Air
Appliances
- Included: Dishwasher, Disposal, Microwave, Refrigerator, Washer/Dryer
- Laundry: In Bathroom, Main Level
Features
- Radon System, Eat-in Kitchen, Kitchen Island
- Flooring: Carpet, Ceramic Tile, Hardwood, Linoleum
- Windows: Skylight(s)
- Basement: Bilco Doors,Interior Entry
- Number of fireplaces: 1
- Fireplace features: Family Room
Interior area
- Total structure area: 2,540
- Total interior livable area: 2,540 sqft
- Finished area above ground: 2,540
- Finished area below ground: 0
Video & virtual tour
Property
Parking
- Total spaces: 6
- Parking features: Paved, Attached, Driveway, Garage Door Opener
- Attached garage spaces: 2
- Has uncovered spaces: Yes
Features
- Patio & porch: Deck, Patio
- Exterior features: Other
- Pool features: In Ground
- Fencing: Back Yard,Partial
- Has view: Yes
- View description: Trees/Woods
Lot
- Size: 1.34 Acres
- Features: Wooded, Cul-De-Sac
Details
- Additional structures: Shed(s)
- Parcel number: 412400 278.9273.31
- Zoning description: Single Residence
- Special conditions: No Disclosures
Construction
Type & style
- Home type: SingleFamily
- Architectural style: Colonial
- Property subtype: Single Family Residence, Residential
Materials
- Other, Vinyl Siding
- Foundation: Block
- Roof: Shingle,Asphalt
Condition
- Updated/Remodeled
- New construction: No
Utilities & green energy
- Electric: Circuit Breakers
- Sewer: Public Sewer
- Water: Public
Community & HOA
HOA
- Has HOA: No
Location
- Region: Clifton Park
Financial & listing details
- Price per square foot: $228/sqft
- Tax assessed value: $485,000
- Annual tax amount: $7,500
- Date on market: 9/24/2026
Estimated market value
$576,000
$547,000 - $605,000
$3,862/mo
Price history
| Date | Event | Price |
|---|---|---|
| 9/24/2026 | Listed for sale | $580,000$228/sqft |
Source:  Global MLS #202626840 Report a problem Global MLS #202626840 Report a problem | ||
Public tax history
| Year | Property taxes | Tax assessment |
|---|---|---|
| 2025 | -- | $174,600 |
| 2024 | -- | $174,600 |
| 2023 | -- | $174,600 |
| 2022 | -- | $174,600 |
| 2021 | -- | $174,600 |
| 2020 | -- | $174,600 |
| 2019 | -- | $174,600 |
| 2018 | -- | $174,600 |
| 2017 | $6,087 +290.3% | $174,600 |
| 2016 | $1,560 0% | $174,600 |
| 2015 | $1,560 -72.9% | $174,600 |
| 2014 | $5,764 | $174,600 |
| 2013 | -- | $174,600 |
| 2012 | -- | $174,600 |
| 2011 | -- | $174,600 |
| 2010 | -- | $174,600 |
| 2009 | -- | $174,600 |
| 2008 | -- | $174,600 |
| 2007 | -- | $174,600 |
| 2006 | -- | $174,600 |
| 2005 | -- | $174,600 |
| 2004 | -- | $174,600 |
| 2003 | -- | $174,600 |
| 2002 | -- | $174,600 |
| 2001 | -- | $174,600 |
| 2000 | -- | $174,600 |
Find assessor info on the county website
Monthly payment
Climate risks
Neighborhood: Clifton Gardens
Nearby schools
Schools provided by the listing agent
- High: Shenendehowa
Source: Global MLS. This data may not be complete. We recommend contacting the local school district to confirm school assignments for this home.
Similar homes
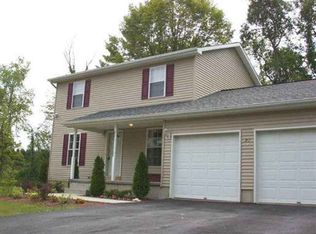
- $589,0005 bd3 ba2.6k sqft14 Granada Drive, Clifton Park, NY 12065Active
 MLS ID #202627198, Charles Beck, Listing by: Upstate Investors Group LLC. Global MLS
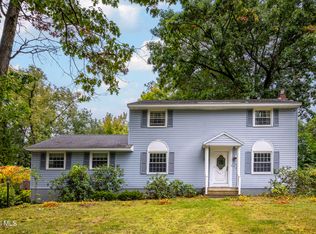
 - $465,0005 bd3 ba2.1k sqft48 Bayberry Drive, Halfmoon, NY 12065Active
 MLS ID #202627698, Katherine L Sullivan, Listing by: Howard Hanna Capital Inc. Global MLS
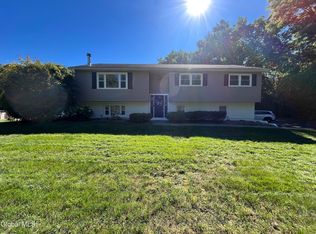
 - $575,0005 bd3 ba2.4k sqft304 Grooms Road, Halfmoon, NY 12065Active
 MLS ID #202627619, Samuel Bordeau, Listing by: Coldwell Banker Commercial Prime Properties. Global MLS
 - $589,9774 bd3 ba2.9k sqft12 Patriot Circle, Clifton Park, NY 12065Active
 MLS ID #202622669, Scott P Varley, Listing by: KW Platform. Global MLS
